This is a carousel with tiles that activate property listing cards. Use the previous and next buttons to navigate.
1/1
$765,000
This is a carousel with tiles that activate property listing cards. Use the previous and next buttons to navigate.
1/1
Property Description
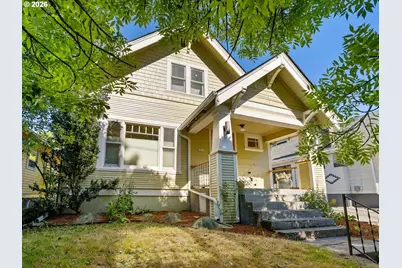
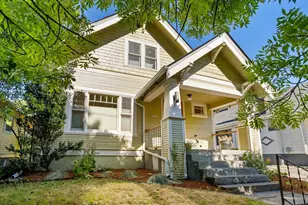
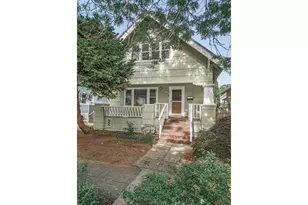
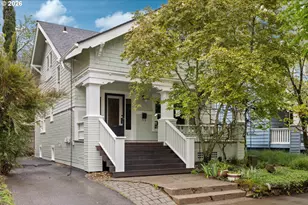
Set on one of the most coveted tree-lined streets just off Hawthorne, this beautifully updated home captures the best of classic Portland living with a refined, elevated feel. From the inviting covered front porch to the thoughtful interior updates, every space feels warm, intentional, and full of character. Inside, hardwood floors, high ceilings, Schoolhouse Electric fixtures, Douglas fir windows, and rich original details create a timeless backdrop that feels both sophisticated and comfortable.The living room offers an elegant yet cozy gathering space with a classic fireplace, built-ins, and beautiful natural light. A formal dining room provides the perfect setting for dinner parties, holidays, or quiet evenings at home, while the remodeled kitchen blends charm and function with gas appliances and tasteful updates. A main-level bedroom and beautifully refreshed full bathroom with new vanitys and tile tub surround add flexibility for guests, work-from-home needs, or everyday convenience.Upstairs, the largest bedroom offers a spacious and comfortable retreat, with two additional bedrooms nearby and a full bathroom serving the upper level. The finished lower level expands the home's livability with a comfortable family room, plus dedicated laundry and storage. Modern comforts include central air, a gas furnace, updated electrical and plumbing, a new roof in 2025, and fresh exterior paint - giving the home the rare combination of historic charm and meaningful updates.Outside, enjoy a peaceful fenced yard designed for relaxing and entertaining, complete with an enclosed back porch, paver stone patio, and gazebo. The oversized finished garage is heated and includes its own electrical panel, making it ideal for a workshop, studio, gym, creative space, or premium storage. Located minutes from beloved cafes, pubs, New Seasons, and the best of Hawthorne, this is a truly special home in one of Portland's most desirable close-in neighborhoods.
Full Property Details
Full Property Details for 1818 SE 41st Ave
General
- Sold For: $765,000
- Taxes: $6,628 (2025)
- Status: Sold
- Type: Single Family
- Source: RWMLS
- MLS ID: 323186332
- Added to Site: 65 day(s) ago
Interior
- Interior Features: Garage Door Opener, Hardwood Floors, High Ceilings, High Speed Internet, Washer/Dryer, Wood Floors
- Fireplace: Yes
- Number of Fireplaces: 1
- Fireplace(s): Wood Burning
- Appliances: Dishwasher, Disposal, Free-Standing Gas Range, Free-Standing Refrigerator, Gas Appliances, Island, Pantry, Range Hood, Solid Surface Countertop
Rooms
Bathrooms
- Total Bathrooms: 2
- Full Bathrooms: 2
- Upper - Full Baths: 1
Bedrooms
- Total Bedrooms: 4
- Primary Bedroom: 18 x 14, Upper, 252 Sq. Ft.
- Bedroom 2: 10 x 12, Upper, 120 Sq. Ft.
- Bedroom 3: 9 x 10, Upper, 90 Sq. Ft.
- Bedroom 4: 10 x 13, Main, 130 Sq. Ft.
Other Rooms
- Living Room: 12 x 13, Main, 156 Sq. Ft.
- Family Room: 11 x 19, Lower, 209 Sq. Ft.
- Kitchen: 15 x 10, Main, 150 Sq. Ft.
- Dining Room: 15 x 12, Main, 180 Sq. Ft.
- Sun Room/Solarium: 18 x 6, Main
Exterior
- Exterior Features: Fenced, Gazebo, Patio, Porch, Security Lights, Workshop, Yard
Parking
- Garage: Yes
- Total Spaces: 2
- Parking Features: Driveway
Location
- County: Multnomah
- Driving Directions: East on Hawthorne South on 41st
School Information
- Midd School District: Mt Tabor
- Elementary School: Glencoe
- Middle School: Mt Tabor
- High School: Franklin
Community
- Community Name: 143 - Portland Southeast
Heating & Cooling
- Central air: Yes
- Air Conditioning: Yes
- Cooling Type: Central Air
- Heating Type: Forced Air
- Heating Fuel: Gas
Utilities
- Sewer: Public Sewer
- Water: Public Water
Structural Information
- Property Detached: Yes
- Architectural Style: Craftsman
- Basement Desc.: Partial Basement, Partially Finished
- Roof: Composition
- Windows: Double Pane Windows, Wood Frames
- Stories/Levels: 3
- Square Feet: 2,100
- Year Built: 1911
- Property Condition: Resale
Lot Features
- Lot Size (Acres): 0.09
- Lot Size (Sq. Ft.): 3,920
- Lot Size: 3, 000 to 4, 999 SqFt
- Frontage: Concrete
- Lot Features: Level
Financial Considerations
- Tax Amount: $6,628.72
- Tax Year: 2025
- Terms: Cash, Conventional, FHA, VA Loan
Disclosures and Reports
- Disclosures/Reports: Disclosure
- Property ID: R176777
Listed by MORE Realty (503) 353-6673, Jeremy Wilkerson (503) 789-4982
Sold by MORE Realty (503) 353-6673, Melinda Hood
Get Pre-Approved Today
Schools
Schools serving 1818 SE 41st Ave
School District:Portland School District 1j
| Name | Grades | Distance |
|---|---|---|
Glencoe Elementary School 825 Southeast 51st Avenue, Portland, OR 97215 | K-5 | 0.7 mi |
Mt Tabor Middle School 5800 Southeast Ash Street, Portland, OR 97215 | 6-8 | 1.1 mi |
Franklin High School, Portland, OR 5405 Southeast Woodward Street, Portland, OR 97206 | 9-12 | 0.8 mi |
Disclaimer:
School attendance boundaries provided by ATTOM Data Solutions and are for reference only. Contact the school directly to verify enrollment eligibility.
Price & Sales History for 1818 SE 41st Ave
Date
Details
Price
Change
Source
7/15/2026
Sold
$765,000
4.08%
MLS
6/18/2026
Listed
$735,000
—
MLS
Disclaimer: Historical sales information is derived from public records provided by the county offices. Information is not guaranteed and should be independently verified.
1818 SE 41st Ave, Portland, OR 97214 (MLS# 323186332) is a Single Family property that was sold at $765,000 on July 15, 2026. Want to learn more about 1818 SE 41st Ave? Do you have questions about finding other Single Family real estate for sale in Portland? You can browse all Portland real estate or contact a Coldwell Banker agent to request more information.