This is a carousel with tiles that activate property listing cards. Use the previous and next buttons to navigate.
1/1
$775,000
This is a carousel with tiles that activate property listing cards. Use the previous and next buttons to navigate.
1/1
Property Description
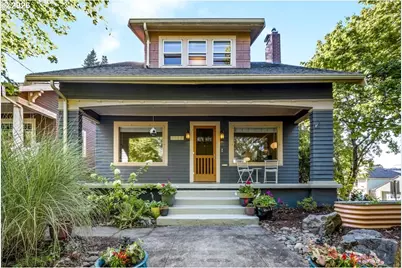
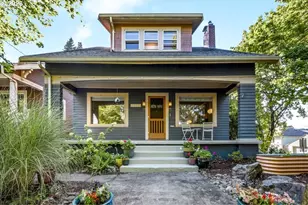
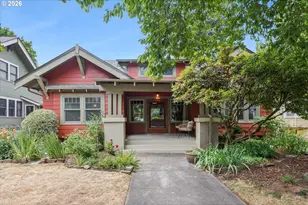
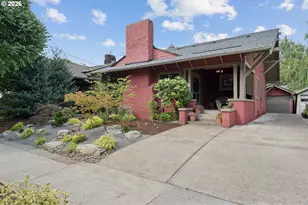
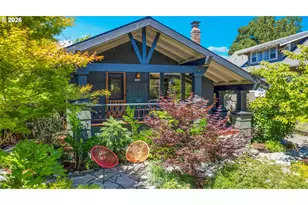
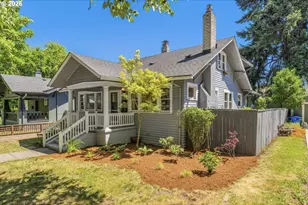
Grandiose yet classic, this one-of-a-kind craftsman reflects the charisma of its era, sitting high up off the street on a leafy corner lot. A perfect people-watching porch is your first introduction to an abundance of space and possibility, leading you inside to bask in original features and warm interiors. Hardwood floors, built-ins, and wood trim framing large windows and doors throughout harken back to a time of quality and care in design, while a wood-burning fireplace sets the scene in the living room, primed for cozy winter cuddling. Gorgeous French doors draw the party outside to a large deck with a territorial view. The well-designed kitchen provides a satisfying experience for the entertainer of the house, with ample cupboard and counter space, and timeless style. A flexible third room and full bath round out this main level, with much more to come! Upstairs there are two light-filled bedrooms. The primary features an additional bonus sitting room for sun-dappled lounging, a private office, or even a small nursery. The full bath invites delight, with a luxe soaking tub, an enclosed shower with floor-to-ceiling tile, a large ornate window, and richly dark wood built-ins. The lower level is a blank slate of promise, offering immense potential for developing additional living space, cottage industry, or art studio. With two existing basement egress windows and convenient street access through the deep, oversized attached garage (with a new EV charger!), the possibilities will leave you giddy. Finally, the location is one of Portland's best - right on the cusp of the Hollywood district, blocks from Whole Foods, Trader Joe's, transit, the Hollywood theater, food carts, the Farmer's Market, and much more. This beautiful home is the perfect fit as is, but also entices with everything-that-could-be. [Home Energy Score = 4. HES Report at https://rpt.greenbuildingregistry.com/hes/OR10201153]
Full Property Details
Full Property Details for 1833 NE 48th Ave
General
- Sold For: $775,000
- Taxes: $7,793 (2025)
- Status: Sold
- Type: Single Family
- Source: RWMLS
- MLS ID: 326469618
- Added to Site: 50 day(s) ago
Interior
- Interior Features: Hardwood Floors, Laundry, Tile Floor, Washer/Dryer, Wood Floors
- Fireplace: Yes
- Number of Fireplaces: 1
- Fireplace(s): Wood Burning
- Appliances: Built-in Range, Dishwasher, Disposal, Free-Standing Refrigerator, Range Hood, Tile
Rooms
Bathrooms
- Total Bathrooms: 2
- Full Bathrooms: 2
- Upper - Full Baths: 1
Bedrooms
- Total Bedrooms: 3
- Primary Bedroom: Upper
- Bedroom 2: Upper
- Bedroom 3: Main
Other Rooms
- Living Room: Main
- Kitchen: Main
- Dining Room: Main
Additional Information
- Security/Safety: Entry
Exterior
- Exterior Features: Deck, Porch, Raised Beds, Yard
Parking
- Garage: Yes
- Attached garage: Yes
- Total Spaces: 2
- Parking Features: On Street
Location
- County: Multnomah
- Subdivision: ROSE CITY PARK/HOLLYWOOD
- Driving Directions: NE Hancock St and NE 48th Ave
School Information
- Midd School District: Roseway Heights
- Elementary School: Rose City Park
- Middle School: Roseway Heights
- High School: Leodis McDaniel
Community
- Community Name: 142 - Portland Northeast
Heating & Cooling
- Air Conditioning: Yes
- Cooling Type: Window Unit(s)
- Heating Type: Hot Water
- Heating Fuel: Electricity
Utilities
- Sewer: Public Sewer
- Water: Public Water
Structural Information
- Property Detached: Yes
- Architectural Style: Bungalow, Craftsman
- Basement Desc.: Exterior Entry, Full Basement, Unfinished
- Roof: Composition
- Windows: Double Pane Windows, Storm Window(s), Wood Frames
- Stories/Levels: 3
- Square Feet: 2,264
- Year Built: 1925
- Property Condition: Resale
Lot Features
- Lot Size (Acres): 0.11
- Lot Size (Sq. Ft.): 4,791
- Lot Size: 5, 000 to 6, 999 SqFt
- Lot Dimensions: 50' x 100'
- Frontage: Paved
- Lot Features: Corner Lot
Green Features
- Green Certified: Yes
Financial Considerations
- Tax Amount: $7,793.02
- Tax Year: 2025
- Terms: Cash, Conventional, FHA, VA Loan
Disclosures and Reports
- Disclosures/Reports: Disclosure
- Property ID: R305759
Listed by Think Real Estate (503) 847-2722, Heather Lamkins (971) 255-9868
Sold by RE/MAX Northwest (503) 287-8989, Amanda Rammer
Get Pre-Approved Today
Schools
Schools serving 1833 NE 48th Ave
School District:Portland School District 1j
| Name | Grades | Distance |
|---|---|---|
Rose City Park 2334 NE 57th Ave, Portland, OR 97212 | K-5 | 0.5 mi |
Roseway Heights School 7334 Northeast Siskiyou Street, Portland, OR 97213 | 6-8 | 1.4 mi |
Leodis V. McDaniel High School 3905 Southeast 91st Avenue, Portland, OR 97266 | 9-12 | 3.6 mi |
Disclaimer:
School attendance boundaries provided by ATTOM Data Solutions and are for reference only. Contact the school directly to verify enrollment eligibility.
Price & Sales History for 1833 NE 48th Ave
Date
Details
Price
Change
Source
9/25/2026
Sold
$775,000
3.33%
MLS
9/01/2026
Listed
$750,000
—
MLS
Disclaimer: Historical sales information is derived from public records provided by the county offices. Information is not guaranteed and should be independently verified.
1833 NE 48th Ave, Portland, OR 97213 (MLS# 326469618) is a Single Family property that was sold at $775,000 on September 25, 2026. Want to learn more about 1833 NE 48th Ave? Do you have questions about finding other Single Family real estate for sale in Portland? You can browse all Portland real estate or contact a Coldwell Banker agent to request more information.