This is a carousel with tiles that activate property listing cards. Use the previous and next buttons to navigate.
1/1
$667,000
This is a carousel with tiles that activate property listing cards. Use the previous and next buttons to navigate.
1/1
Property Description
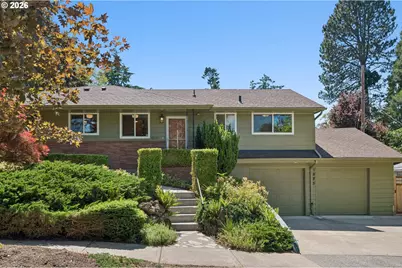
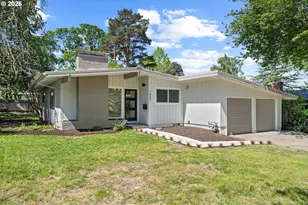
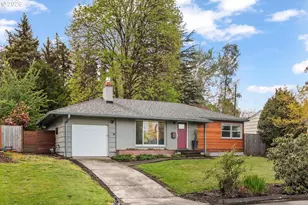
A Winner in sought-after Cedar Hills neighborhood! Built in the year of Nasa's launch and with the future in mind, this timeless 1958 ranch maintains classic character with the benefit of modern conveniences. Refinished hardwood floors, fresh interior paint, lots of natural light and great floorplan, create a welcoming vibe great for daily living and entertaining. Spacious living room features period paneling and built-ins, gas fireplace and oversized windows that frame the lush landscaping beyond. A beautiful efficient, remodeled kitchen with solid granite counters, tons of cabinets and panty space make for easy mornings and evenings. 3 comfortable bedrooms with great closet space, and a full bath are conveniently located on the main floor. Downstairs, the versatile lower level expands the home's possibilities with a generous family room including wood burning fireplace, bonus spaces ideal for hobbies, fitness, or a home office, plus a dedicated laundry area. The attached two-car garage offers excellent flexibility, with outside entry and one bay currently configured as a workshop. Gas furnace, central A/C, double paned windows, tons of storage and closets galore! Stunningly landscaped corner lot and private fenced backyard to enjoy summer evenings on the patio, tend to the raised garden beds, or simply relax surrounded by mature greenery and established plantings. Ideally located near parks, recreation center, Cedar Hills Crossing, shopping, dining, and top-rated schools, this Cedar Hills gem offers the perfect balance of comfort, character, and convenience. Downtown Beaverton and its great farmers market to enjoy plus hop on the MAX or route 26 to get to the coast, downtown PDX or the mountains and everywhere in between!
Full Property Details
Full Property Details for 1885 SW Huntington Ave
General
- Sold For: $667,000
- HOA FEE: $20/month
- HOA FEE FREQ.: Annually
- Taxes: $5,660 (2025)
- Status: Sold
- Type: Single Family
- Source: RWMLS
- MLS ID: 420221285
- Added to Site: 45 day(s) ago
Interior
- Interior Features: Garage Door Opener, Granite, Hardwood Floors, High Speed Internet, Laundry, Wall to Wall Carpet, Washer/Dryer
- Fireplace: Yes
- Number of Fireplaces: 2
- Fireplace(s): Gas, Wood Burning
- Appliances: Dishwasher, Disposal, Free-Standing Gas Range, Free-Standing Range, Free-Standing Refrigerator, Granite, Pantry, Range Hood, Water Purifier
Rooms
Bathrooms
- Total Bathrooms: 2
- Full Bathrooms: 2
- Lower - Full Baths: 1
Bedrooms
- Total Bedrooms: 3
- Primary Bedroom: 14 x 10, Main, 140 Sq. Ft.
- Bedroom 2: 11 x 10, Main, 110 Sq. Ft.
- Bedroom 3: 11 x 10, Main, 110 Sq. Ft.
Other Rooms
- Living Room: 18 x 15, Main, 270 Sq. Ft.
- Family Room: 16 x 12, Lower, 192 Sq. Ft.
- Kitchen: 14 x 8, Main, 112 Sq. Ft.
- Dining Room: 10 x 8, Main, 80 Sq. Ft.
- Den: 15 x 12, Lower
- Laundry: 15 x 7, Lower
Exterior
- Exterior Features: Fenced, Garden, Patio, Porch, Tool Shed, Yard
Parking
- Garage: Yes
- Attached garage: Yes
- Total Spaces: 2
- Parking Features: Driveway, Off Street
Location
- County: Washington
- Subdivision: CEDAR HILLS
- Driving Directions: Cedar Hills Blvd. W on Park Way, S on Huntington, at corner of Glenhaven
School Information
- Midd School District: Cedar Park
- Elementary School: William Walker
- Middle School: Cedar Park
- High School: Beaverton
Community
- Community Name: 148 - Portland NW/ SW/ S, Raleigh Hills
- Association: Yes
Heating & Cooling
- Central air: Yes
- Air Conditioning: Yes
- Cooling Type: Central Air
- Heating Type: Forced Air
- Heating Fuel: Gas
Utilities
- Sewer: Public Sewer
- Water: Public Water
Structural Information
- Property Detached: Yes
- Architectural Style: Ranch
- Basement Desc.: Finished
- Roof: Composition
- Windows: Double Pane Windows, Vinyl Frames
- Stories/Levels: 2
- Square Feet: 2,058
- Year Built: 1958
- Property Condition: Resale
Lot Features
- Lot Size (Acres): 0.16
- Lot Size (Sq. Ft.): 6,969
- Lot Size: 7, 000 to 9, 999 SqFt
- Lot Dimensions: 98 x 71 ft.
- Frontage: Paved
- Lot Features: Corner Lot, Level, Private, Sloped, Trees
Financial Considerations
- Association Fee: $237
- Assoc Fee Freq.: Annually
- Tax Amount: $5,660
- Tax Year: 2025
- Terms: Cash, Conventional, FHA, VA Loan
Disclosures and Reports
- Disclosures/Reports: Disclosure
- Property ID: R33494
Listed by Windermere Realty Trust (503) 284-7755, Daniel Fagan (503) 502-7037
Sold by eXp Realty, LLC (888) 814-9613, Alex Mcphee
Get Pre-Approved Today
Schools
Schools serving 1885 SW Huntington Ave
School District:Beaverton School District 48j
| Name | Grades | Distance |
|---|---|---|
William Walker Elementary School 11940 Southwest Lynnfield Lane, Portland, OR 97225 | PK-5 | 0.4 mi |
Cedar Park Middle School 11100 Southwest Park Way, Portland, OR 97225 | 6-8 | 0.5 mi |
Beaverton High School 13000 Southwest 2nd Street, Beaverton, OR 97005 | 9-12 | 1.3 mi |
Disclaimer:
School attendance boundaries provided by ATTOM Data Solutions and are for reference only. Contact the school directly to verify enrollment eligibility.
Price & Sales History for 1885 SW Huntington Ave
Date
Details
Price
Change
Source
6/23/2026
Sold
$667,000
7.6%
MLS
5/29/2026
Listed
$619,900
—
MLS
Disclaimer: Historical sales information is derived from public records provided by the county offices. Information is not guaranteed and should be independently verified.
1885 SW Huntington Ave, Portland, OR 97225 (MLS# 420221285) is a Single Family property that was sold at $667,000 on June 23, 2026. Want to learn more about 1885 SW Huntington Ave? Do you have questions about finding other Single Family real estate for sale in Portland? You can browse all Portland real estate or contact a Coldwell Banker agent to request more information.