This is a carousel with tiles that activate property listing cards. Use the previous and next buttons to navigate.
1/1
$659,000
This is a carousel with tiles that activate property listing cards. Use the previous and next buttons to navigate.
1/1
Property Description
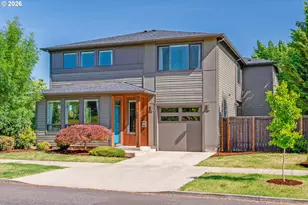
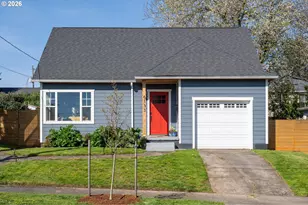
Built by Renaissance Homes and impeccably maintained, this 3-bedroom, 2.5-bath residence offers the perfect blend of modern design, quality craftsmanship, and low-maintenance living. Built in 2018 and very lightly lived in, the home feels remarkably close to new and lives much like a detached single-family home. The thoughtfully designed open-concept main level is filled with natural light and offers seamless flow between the living, dining, and kitchen spaces, while abundant storage throughout adds exceptional functionality. Upstairs, the spacious primary suite features a private en suite bath with a walk-in shower, and two additional bedrooms provide flexibility for guests, a home office, or hobbies. An attached garage and fully fenced backyard complete the package. While technically an attached home, the layout is uniquely positioned to maximize privacy. The neighboring residence sits around the corner with its own street address, and the shared walls are limited to the primary closet, an upstairs hall bath, and the adjacent garage wall on the main level, creating a living experience that feels far more like a standalone home. Perfectly situated directly across from Alberta Park, you'll enjoy easy access to outdoor recreation, nearby shopping and restaurants, and a convenient straight shot to the freeway for commuting. With a simple two-owner HOA and an unbeatable combination of location, condition, and design, this home is a rare find. [Home Energy Score = 10. HES Report at https://rpt.greenbuildingregistry.com/hes/OR10248871]
Full Property Details
Full Property Details for 1905 NE Ainsworth St
General
- Sold For: $659,000
- HOA FEE: $250/month
- Taxes: $8,867 (2025)
- Status: Sold
- Type: Condo
- Source: RWMLS
- MLS ID: 150308862
- Added to Site: 59 day(s) ago
Interior
- Interior Features: Hardwood Floors, Laundry, Tile Floor, Vinyl Floor, Wall to Wall Carpet, Washer/Dryer
- Appliances: Built-in Range, Dishwasher, Free-Standing Refrigerator, Island, Microwave, Range Hood, Stainless Steel Appliance(s), Wine Cooler
Rooms
Bathrooms
- Total Bathrooms: 3
- Full Bathrooms: 2
- Partial Bathrooms: 1
- Upper - Full Baths: 2
Bedrooms
- Total Bedrooms: 3
- Primary Bedroom: 13 x 15, Upper, 195 Sq. Ft.
- Bedroom 2: 12 x 11, Upper, 132 Sq. Ft.
- Bedroom 3: 11 x 11, Upper, 121 Sq. Ft.
Other Rooms
- Living Room: 13 x 15, Main, 195 Sq. Ft.
- Kitchen: 11 x 15, Main, 165 Sq. Ft.
- Dining Room: 8 x 15, Upper, 120 Sq. Ft.
- Laundry: 7 x 8, Upper
Additional Information
- Shared Amenities: Maintenance Grounds
Exterior
- Exterior Features: Covered Patio, Fenced
Parking
- Garage: Yes
- Attached garage: Yes
- Total Spaces: 1
- Parking Features: Driveway, On Street
Location
- County: Multnomah
- Subdivision: IRVINGTON PARK
- Driving Directions: NE 19th Ave & NE Ainsworth St From MLK Jr Blvd, east on NE Ainsworth St to property on the right.
School Information
- Midd School District: Vernon
- High School District: Leodis McDaniel
- Elementary School: Vernon
- Middle School: Vernon
- High School: Jefferson
Community
- Community Name: 142 - Portland Northeast
- Association: Yes
Heating & Cooling
- Air Conditioning: Yes
- Cooling Type: Heat Pump
- Heating Type: Heat Pump
- Heating Fuel: Electricity, Gas
Utilities
- Sewer: Public Sewer
- Water: Public Water
Structural Information
- Property Detached: Yes
- Architectural Style: Contemporary, Prairie
- Basement Desc.: Crawl Space
- Roof: Composition
- Windows: Triple Pane Windows, Vinyl Frames
- Stories/Levels: 2
- Square Feet: 1,773
- Year Built: 2018
- Property Condition: Resale
Lot Features
- Frontage: Paved
- Lot Features: Corner Lot, Level
Green Features
- Green Certified: Yes
Financial Considerations
- Association Fee: $250
- Assoc Fee Freq.: Monthly
- Tax Amount: $8,867.02
- Tax Year: 2025
- Terms: Cash, Conventional, FHA, VA Loan
Disclosures and Reports
- Disclosures/Reports: Disclosure
- Property ID: R695230
Listed by Opt (503) 816-4027, Robin Malcomson (503) 816-4027
Sold by Living Room Realty (503) 719-5588, Robin Hakeman
Get Pre-Approved Today
Schools
Schools serving 1905 NE Ainsworth St
School District:Portland School District 1j
| Name | Grades | Distance |
|---|---|---|
Vernon Elementary School 2044 Northeast Killingsworth Street, Portland, OR 97211 | K-8 | 0.3 mi |
Jefferson High School, Portland, OR 5210 North Kerby Avenue, Portland, OR 97217 | 9-12 | 1.3 mi |
Leodis V. McDaniel High School 3905 Southeast 91st Avenue, Portland, OR 97266 | 9-12 | 6.2 mi |
Disclaimer:
School attendance boundaries provided by ATTOM Data Solutions and are for reference only. Contact the school directly to verify enrollment eligibility.
Price & Sales History for 1905 NE Ainsworth St
Date
Details
Price
Change
Source
7/22/2026
Sold
$659,000
1.54%
MLS
6/25/2026
Listed
$649,000
—
MLS
Disclaimer: Historical sales information is derived from public records provided by the county offices. Information is not guaranteed and should be independently verified.
1905 NE Ainsworth St, Portland, OR 97211 (MLS# 150308862) is a Condo property that was sold at $659,000 on July 22, 2026. Want to learn more about 1905 NE Ainsworth St? Do you have questions about finding other Condo real estate for sale in Portland? You can browse all Portland real estate or contact a Coldwell Banker agent to request more information.