This is a carousel with tiles that activate property listing cards. Use the previous and next buttons to navigate.
1/1
$450,000
This is a carousel with tiles that activate property listing cards. Use the previous and next buttons to navigate.
1/1
Property Description
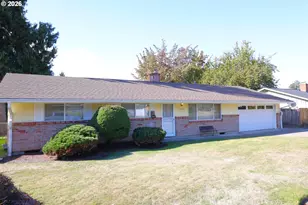
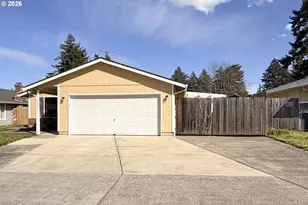
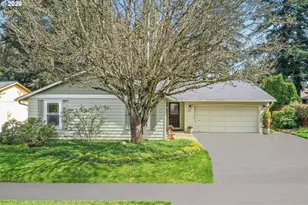
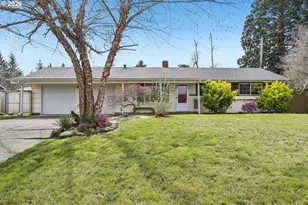
Some homes simply work harder than others, and this fully remodeled three-bedroom, two-bathroom charmer is one of them. Spread across 1,402 square feet, it delivers thoughtful updates from top to bottom making this home move in ready! Step inside and the renovation speaks for itself. Fresh finishes, modern fixtures, and a layout that flows naturally make daily living feel effortless boasting a formal living room AND cozy family room with woodburning fireplace. The kitchen invites both quick breakfasts and lingering dinner parties, while the bedrooms offer comfortable retreats at the end of a long day. The primary bedroom with private bathroom anchors the floor plan while the secondary bedrooms share the hall bathroom. Outdoors, the large fenced backyard becomes your private playground, complete with a covered patio built for year-round gatherings, rain or shine. Practical upgrades sweeten the deal considerably. A robust 400-amp electrical panel means you can plug in the workshop tools, charge the toys, and run the holiday lights without a flicker of worry. The property includes a tool shed and separate outbuilding, giving hobbyists, gardeners, and tinkerers room to spread out. The surrounding neighborhood adds even more appeal. Reynolds High School, Middle School, and Salish Ponds Elementary are just minutes away. Best of all, the celebrated Springwater corridor sits within reach, putting miles of walking, jogging, and cycling trails practically at your doorstep AND nearby Salish Ponds Wetland Park offers peaceful green space. Priced to capture attention and impeccably updated, this is the kind of move-in-ready opportunity that rarely lingers. Schedule your private showing today and discover just how comfortable, connected, and quietly remarkable this gem truly is.
Full Property Details
Full Property Details for 19914 NE Holladay St
General
- Sold For: $450,000
- Taxes: $4,169 (2025)
- Status: Sold
- Type: Single Family
- Source: RWMLS
- MLS ID: 720532041
- Added to Site: 64 day(s) ago
Interior
- Interior Features: Ceiling Fan(s), Garage Door Opener, Luxury Vinyl Plank, Luxury Vinyl Tile
- Fireplace: Yes
- Number of Fireplaces: 1
- Fireplace(s): Wood Burning
- Appliances: Dishwasher, Disposal, Free-Standing Gas Range, Free-Standing Refrigerator, Microwave
Rooms
Bathrooms
- Total Bathrooms: 2
- Full Bathrooms: 2
Bedrooms
- Total Bedrooms: 3
- Primary Bedroom: 14 x 12, Main, 168 Sq. Ft.
- Bedroom 2: 13 x 10, Main, 130 Sq. Ft.
- Bedroom 3: 13 x 10, Main, 130 Sq. Ft.
Other Rooms
- Living Room: 18 x 15, Main, 270 Sq. Ft.
- Family Room: 16 x 12, Main, 192 Sq. Ft.
- Kitchen: 11 x 9, Main, 99 Sq. Ft.
- Dining Room: 12 x 8, Main, 96 Sq. Ft.
Exterior
- Exterior Features: Covered Patio, Fenced, Outbuilding, Tool Shed, Yard
Parking
- Garage: Yes
- Attached garage: Yes
- Total Spaces: 2
- Parking Features: Driveway, On Street
Location
- County: Multnomah
- Driving Directions: NE Halsey to NE 201st to NE Holladay St
School Information
- Midd School District: Reynolds
- Elementary School: Salish Pond
- Middle School: Reynolds
- High School: Reynolds
Community
- Community Name: 142 - Portland Northeast
Heating & Cooling
- Central air: Yes
- Air Conditioning: Yes
- Cooling Type: Central Air
- Heating Type: Forced Air - 95+%
- Heating Fuel: Electricity, Gas
Utilities
- Sewer: Public Sewer
- Water: Public Water
Structural Information
- Property Detached: Yes
- Architectural Style: 1 Story
- Basement Desc.: Crawl Space
- Roof: Composition
- Windows: Aluminum Frames
- Stories/Levels: 1
- Square Feet: 1,402
- Year Built: 1981
- Property Condition: Updated/Remodeled
Lot Features
- Lot Size (Acres): 0.16
- Lot Size (Sq. Ft.): 6,969
- Lot Size: 7, 000 to 9, 999 SqFt
- Lot Features: Level
Financial Considerations
- Tax Amount: $4,169.84
- Tax Year: 2025
- Terms: Cash, Conventional, FHA, VA Loan
Disclosures and Reports
- Disclosures/Reports: Disclosure
- Property ID: R199745
Listed by Premiere Property Group LLC (503) 670-9000, Monique Farinha (949) 355-2688
Sold by MORE Realty (503) 353-6673, Peter Nguyen
Get Pre-Approved Today
Schools
Schools serving 19914 NE Holladay St
School District:Reynolds School District 7
| Name | Grades | Distance |
|---|---|---|
Salish Ponds Elementary School 1210 Northeast 201st Avenue, Fairview, OR 97024 | K-5 | 0.2 mi |
Reynolds Middle School 1200 Northeast 201st Avenue, Fairview, OR 97024 | 6-8 | 0.1 mi |
Reynolds High School 1698 Southwest Cherry Park Road, Troutdale, OR 97060 | 9-12 | 2.7 mi |
Disclaimer:
School attendance boundaries provided by ATTOM Data Solutions and are for reference only. Contact the school directly to verify enrollment eligibility.
Price & Sales History for 19914 NE Holladay St
Date
Details
Price
Change
Source
7/31/2026
Sold
$450,000
-1.96%
MLS
6/26/2026
Listed
$459,000
—
MLS
Disclaimer: Historical sales information is derived from public records provided by the county offices. Information is not guaranteed and should be independently verified.
19914 NE Holladay St, Portland, OR 97230 (MLS# 720532041) is a Single Family property that was sold at $450,000 on July 31, 2026. Want to learn more about 19914 NE Holladay St? Do you have questions about finding other Single Family real estate for sale in Portland? You can browse all Portland real estate or contact a Coldwell Banker agent to request more information.