This is a carousel with tiles that activate property listing cards. Use the previous and next buttons to navigate.
1/1
$800,000
This is a carousel with tiles that activate property listing cards. Use the previous and next buttons to navigate.
1/1
Property Description
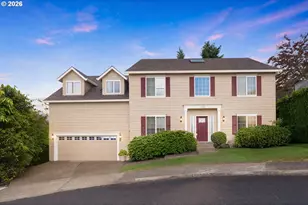
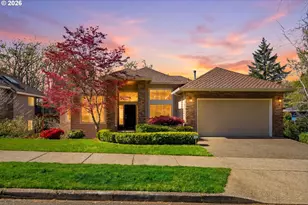
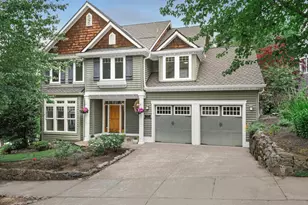
Fabulous Forest Heights NW Contemporary. First time on the market for this treasured 1 owner home. Located on a private Cul de Sac. Light filled and tranquil with vaulted ceilings. Ideal naturally flowing floorpan. Expansive greatroom and eating area adjoining the tastefully updated Gourmet Kitchen featuring custom tile countertops, granite island with eat bar, stainless appliances, Sub Zero Refrigerator, Sub Zero Wine Cellar, Double Oven, Built in Microwave, Gas Range aid in making this home an entertainer's delight. The Kitchen eating area conveniently opens onto a private deck and patio perfect for enjoying summer BBQ's (2 gas hookups) and viewing NW Hills Sunsets. 4 spacious bedrooms upstairs featuring Luxurious Primary Bedroom Suite with spacious walk-in closet, double shower, double sinks, whirlpool/soaking tub. A convenient 5th bedroom option that would make an ideal den or office on the first floor. Beautiful Mature landscaping with no lawn to maintain, serene pathway, exterior lighting and sprinkler system accompany this low maintenance yard. Updated systems, custom blinds, tile roof, cedar siding with stone accents. Easy access to Downtown Portland, Nike, Intel, High Tech areas. Just minutes to scenic Forest Park Trails and Nature. [Home Energy Score = 4. HES Report at https://rpt.greenbuildingregistry.com/hes/OR10236195]
Full Property Details
Full Property Details for 2006 NW New Hope Ct
General
- Sold For: $800,000
- HOA FEE: $75/month
- HOA FEE FREQ.: Semi-Annually
- Taxes: $14,273 (2025)
- Status: Sold
- Type: Single Family
- Source: RWMLS
- MLS ID: 192849612
- Added to Site: 483 day(s) ago
Interior
- Interior Features: Ceiling Fan(s), Central Vacuum, Garage Door Opener, Granite, High Ceilings, Jetted Tub, Laundry, Marble, Skylight(s), Soaking Tub, Tile Floor, Vaulted Ceiling(s), Wall to Wall Carpet, Washer/Dryer
- Fireplace: Yes
- Number of Fireplaces: 2
- Fireplace(s): Wood Burning
- Appliances: Built-in Oven, Built-in Range, Built-in Refrigerator, Cook Island, Cooktop, Dishwasher, Disposal, Double Oven, Down Draft, Gas Appliances, Granite, Island, Microwave, Stainless Steel Appliance(s), Tile, Wine Cooler
Rooms
Bathrooms
- Total Bathrooms: 3
- Full Bathrooms: 2
- Partial Bathrooms: 1
- Upper - Full Baths: 2
Bedrooms
- Total Bedrooms: 4
- Primary Bedroom: 23 x 16, Upper, 368 Sq. Ft.
- Bedroom 2: 15 x 12, Upper, 180 Sq. Ft.
- Bedroom 3: 13 x 11, Upper, 143 Sq. Ft.
- Bedroom 4: 11 x 10, Upper, 110 Sq. Ft.
Other Rooms
- Living Room: 17 x 16, Main, 272 Sq. Ft.
- Family Room: 19 x 14, Main, 266 Sq. Ft.
- Kitchen: 16 x 15, Main, 240 Sq. Ft.
- Dining Room: 12 x 11, Main, 132 Sq. Ft.
- Den: 12 x 11, Main
Additional Information
- Shared Amenities: Commons, Management, Snow Removal
- Security/Safety: Security System Owned
Exterior
- Exterior Features: Deck, Gas Hookup, Patio, Sprinkler
Parking
- Garage: Yes
- Attached garage: Yes
- Total Spaces: 2
- Parking Features: Driveway
Location
- County: Multnomah
- Subdivision: FOREST HEIGHTS
- Driving Directions: SW Miller to Bartholemew to New Hope Ct.
School Information
- Midd School District: West Sylvan
- Elementary School: Forest Park
- Middle School: West Sylvan
- High School: Lincoln
Community
- Community Name: 148 - Portland NW/ SW/ S, Raleigh Hills
- Association: Yes
Heating & Cooling
- Central air: Yes
- Air Conditioning: Yes
- Cooling Type: Central Air
- Heating Type: Forced Air, Forced Air - 90%
- Heating Fuel: Gas
Utilities
- Sewer: Public Sewer
- Water: Public Water
Structural Information
- Property Detached: Yes
- Architectural Style: 2 Story, NW Contemporary
- Basement Desc.: Crawl Space
- Roof: Tile
- Windows: Double Pane Windows
- Stories/Levels: 2
- Square Feet: 3,359
- Year Built: 1995
- Property Condition: Approximately
Lot Features
- Lot Size (Acres): 0.18
- Lot Size (Sq. Ft.): 7,840
- Lot Size: 7, 000 to 9, 999 SqFt
- Frontage: Paved
- Lot Features: Cul-de-sac, Gentle Sloping
Green Features
- Green Certified: Yes
Financial Considerations
- Association Fee: $449
- Assoc Fee Freq.: Semi-Annually
- Tax Amount: $14,273.47
- Tax Year: 2025
- Terms: Cash, Conventional
Disclosures and Reports
- Disclosures/Reports: Disclosure
- Property ID: R165491
Listed by RE/MAX Equity Group (503) 287-8989, Scott Wilson (503) 887-3194
Sold by A Rao Real Estate (503) 928-4381, Athyantha Rao
Get Pre-Approved Today
Schools
Schools serving 2006 NW New Hope Ct
School District:Portland School District 1j
| Name | Grades | Distance |
|---|---|---|
Forest Park Elementary School 9935 Northwest Durrett Street, Portland, OR 97229 | K-5 | 0.4 mi |
West Sylvan Middle School 8111 Southwest West Slope Drive, Portland, OR 97225 | 6-8 | 2.3 mi |
Lincoln High School, Portland, OR 1750 Southwest Salmon Street, Portland, OR 97205 | 9-12 | 4.1 mi |
Disclaimer:
School attendance boundaries provided by ATTOM Data Solutions and are for reference only. Contact the school directly to verify enrollment eligibility.
Price & Sales History for 2006 NW New Hope Ct
Date
Details
Price
Change
Source
6/30/2026
Sold
$800,000
-3.02%
MLS
3/20/2026
Price Reduced
$824,900
-2.84%
MLS
7/03/2025
Price Reduced
$849,000
-5.14%
MLS
3/14/2025
Listed
$895,000
—
MLS
Disclaimer: Historical sales information is derived from public records provided by the county offices. Information is not guaranteed and should be independently verified.
2006 NW New Hope Ct, Portland, OR 97229 (MLS# 192849612) is a Single Family property that was sold at $800,000 on June 30, 2026. Want to learn more about 2006 NW New Hope Ct? Do you have questions about finding other Single Family real estate for sale in Portland? You can browse all Portland real estate or contact a Coldwell Banker agent to request more information.