This is a carousel with tiles that activate property listing cards. Use the previous and next buttons to navigate.
1/1
$429,900
This is a carousel with tiles that activate property listing cards. Use the previous and next buttons to navigate.
1/1
Property Description
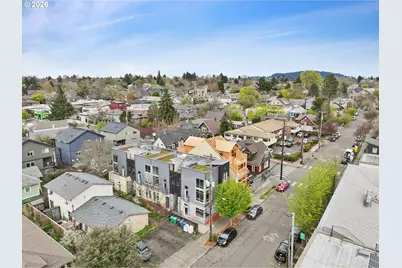
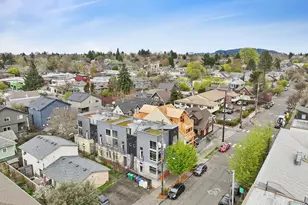
OPEN HOUSE, SUN, 5/3, 12-2 PM! Unit #201. Welcome to the unique and sought-after Clinton Street Lofts, designed by Burgee Architecture. Step inside to discover main-level radiant concrete floors, stained with warm colors and accented by exposed industrial beams, and an amazing stairwell featuring steel and Fir accents. The soaring ceilings and numerous windows flood the space with loads of natural light. The living room, dining room, and kitchen are all open to each other. The great room footprint includes one main-level bedroom with French doors, a Juliet balcony, and an en-suite half bath. The kitchen features a new subway tile backsplash, gas cooking, and stainless-steel appliances. Going upstairs you'll find an open loft with cork floors, an eastern balcony, and a southern Juliet balcony. You will also find a full bath with newer tile floor, a soaking tub/shower combination, and a stackable washer and dryer. Don't miss the showstopping 12x8 rooftop deck surrounded by its living roof with amazing views of the west hills and downtown. All this and so much more comes together to create a truly eco-friendly live/work environment. Just a stroll away are the eateries, coffee houses and shopping of Clinton/Division. Mass trans is also just one block away. A 96 Walk Score, a 99 Bike Score, and brand new siding round out this architectural gem.
Full Property Details
Full Property Details for 2021 SE Clinton St #201
General
- Sold For: $429,900
- HOA FEE: $406/month
- HOA FEE FREQ.: Quarterly
- Taxes: $6,082 (2025)
- Status: Sold
- Type: Condo
- Source: RWMLS
- MLS ID: 545950053
- Added to Site: 110 day(s) ago
Interior
- Interior Features: Ceiling Fan(s), Concrete Floor, Cork Floor, High Ceilings, Soaking Tub, Tile Floor, Vaulted Ceiling(s), Wood Floors
- Appliances: Dishwasher, Disposal, Free-Standing Gas Range, Free-Standing Refrigerator, Gas Appliances, Microwave, Stainless Steel Appliance(s)
Rooms
Bathrooms
- Total Bathrooms: 2
- Full Bathrooms: 1
- Partial Bathrooms: 1
- Upper - Full Baths: 1
Bedrooms
- Total Bedrooms: 2
- Primary Bedroom: Upper
- Bedroom 2: Main
Other Rooms
- Living Room: Main
- Kitchen: Main
- Dining Room: Main
Additional Information
- Shared Amenities: Commons, Exterior Maintenance, Insurance, Maintenance Grounds, Trash
Exterior
- Exterior Features: Deck, Garden
Parking
- Parking Features: On Street
Location
- County: Multnomah
- Subdivision: HOSFORD/ABERNATHY
- Driving Directions: SE 21st and SE Clinton - The Clinton Street Lofts
School Information
- Midd School District: Hosford
- Elementary School: Abernethy
- Middle School: Hosford
- High School: Cleveland
Community
- Community Name: 143 - Portland Southeast
- Association: Yes
Heating & Cooling
- Air Conditioning: Yes
- Cooling Type: Mini Split
- Heating Type: Radiant
- Heating Fuel: Electricity, Gas
Utilities
- Sewer: Public Sewer
- Water: Public Water
Structural Information
- Property Detached: Yes
- Architectural Style: 2 Story, Contemporary
- Roof: Built-Up
- Stories/Levels: 2
- Square Feet: 966
- Year Built: 2005
- Property Condition: Updated/Remodeled
Lot Features
- Frontage: Paved
- Lot Features: Commons, Level
Financial Considerations
- Association Fee: $1,218
- Assoc Fee Freq.: Quarterly
- Tax Amount: $6,082.25
- Tax Year: 2025
- Terms: Cash, Conventional
Disclosures and Reports
- Disclosures/Reports: Disclosure
- Property ID: R557924
Listed by Windermere Realty Trust (503) 284-7755, Jeff Capen (503) 888-5191
Sold by Redfin (503) 496-7620, Dylan Siebers
Get Pre-Approved Today
Schools
Schools serving 2021 SE Clinton St #201
School District:Portland School District 1j
| Name | Grades | Distance |
|---|---|---|
Abernethy Elementary School 2421 Southeast Orange Avenue, Portland, OR 97214 | K-5 | 0.4 mi |
Hosford Middle School 2303 Southeast 28th Place, Portland, OR 97214 | 6-8 | 0.4 mi |
Cleveland High School, Portland, OR 3400 Southeast 26th Avenue, Portland, OR 97202 | 9-12 | 0.5 mi |
Disclaimer:
School attendance boundaries provided by ATTOM Data Solutions and are for reference only. Contact the school directly to verify enrollment eligibility.
Price & Sales History for 2021 SE Clinton St #201
Date
Details
Price
Change
Source
6/05/2026
Sold
$429,900
-4.45%
MLS
4/03/2026
Listed
$449,900
—
MLS
Disclaimer: Historical sales information is derived from public records provided by the county offices. Information is not guaranteed and should be independently verified.
2021 SE Clinton St #201, Portland, OR 97202 (MLS# 545950053) is a Condo property that was sold at $429,900 on June 05, 2026. Want to learn more about 2021 SE Clinton St #201? Do you have questions about finding other Condo real estate for sale in Southeast Uplift? You can browse all Southeast Uplift real estate or contact a Coldwell Banker agent to request more information.