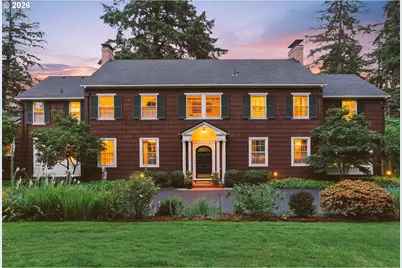
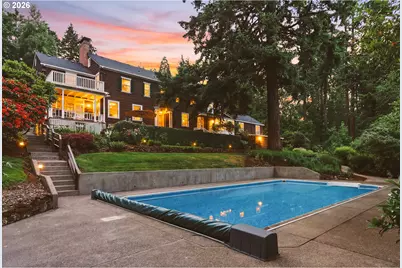
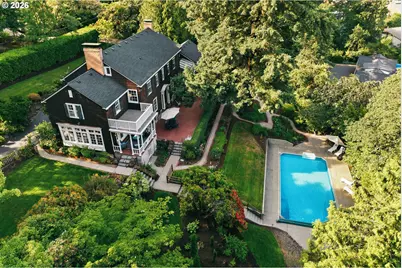
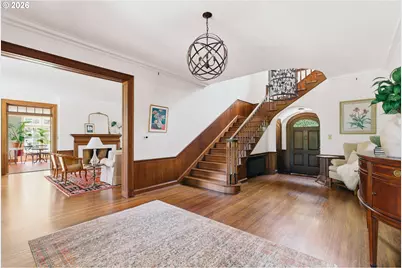
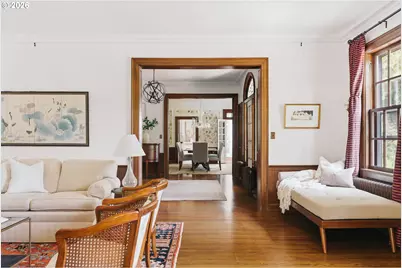
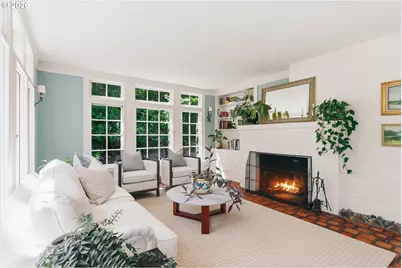
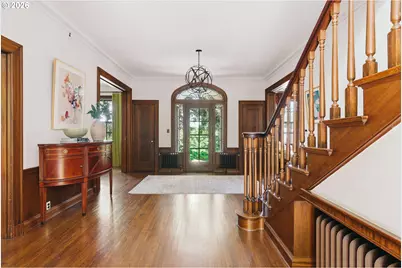
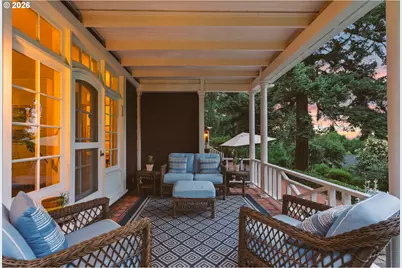
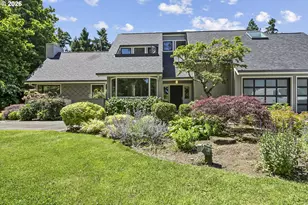
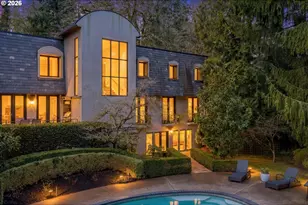
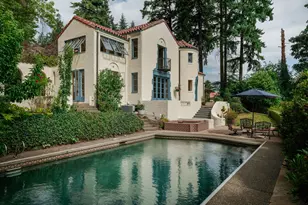
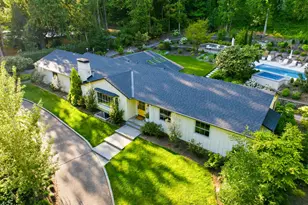
Full Property Details for 2030 S Military Rd
General
- Price: $2,350,000
- Taxes: $33,706 (2026)
- Status: Active
- Type: Single Family
- Source: RWMLS
- MLS ID: 448842431
- Updated: 10/19/2026
- Added to Site: 134 day(s) ago
Interior
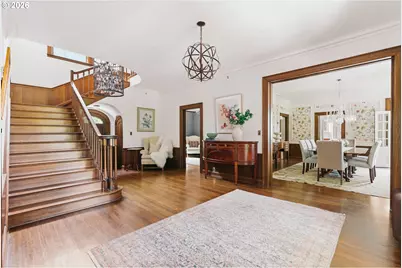
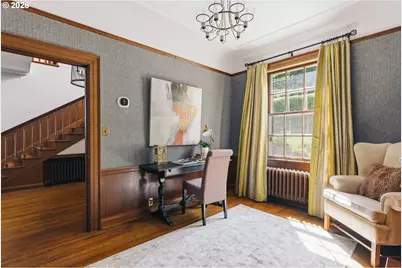
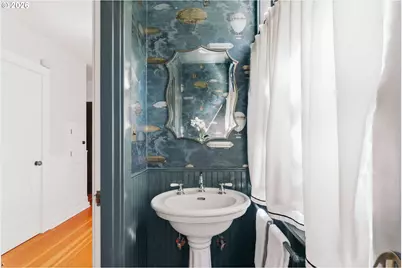
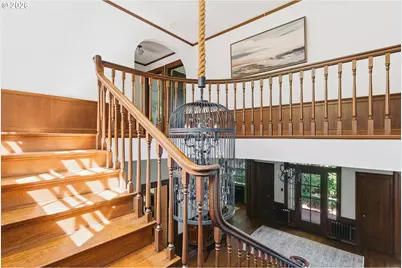
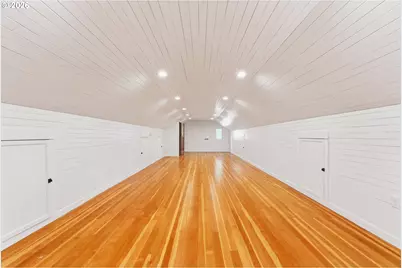
- Interior Features: 3rd Floor, 4th Floor, Concrete Floor, Garage Door Opener, Hardwood Floors, Heated Tile Floor, High Ceilings, Laundry, Quartz, Separate Living Quarters/Apartment/Aux Living Unit, Soaking Tub, Tile Floor, Wainscoting
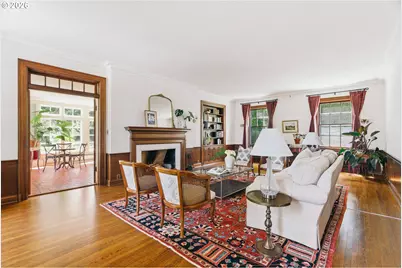
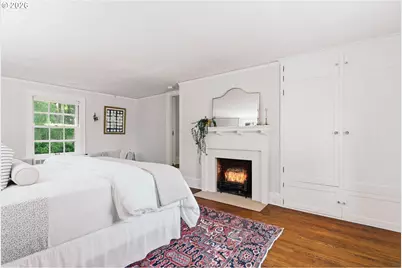
- Fireplace: Yes
- Number of Fireplaces: 4
- Fireplace(s): Gas, Wood Burning
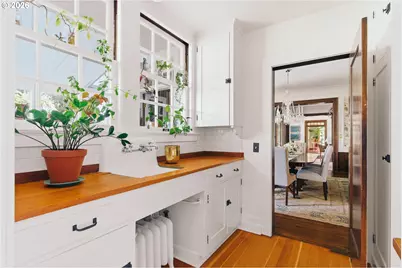
- Appliances: Built-in Refrigerator, Butler's Pantry, Dishwasher, Double Oven, Free-Standing Gas Range, Free-Standing Range, Gas Appliances, Plumbed For Ice Maker, Quartz, Range Hood, Solid Surface Countertop, Stainless Steel Appliance(s), Tile
Rooms
- Total Bathrooms: 6
- Full Bathrooms: 5
- Partial Bathrooms: 1
- Upper - Full Baths: 3
- Main - Full Baths: 1
- Lower - Full Baths: 1
- Total Bedrooms: 5
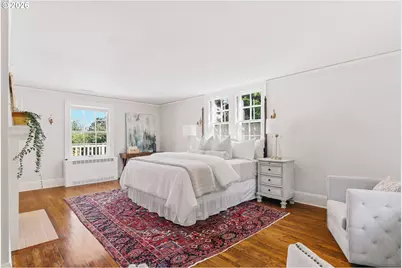
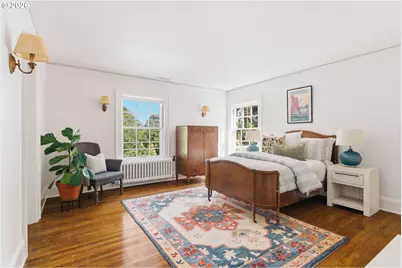
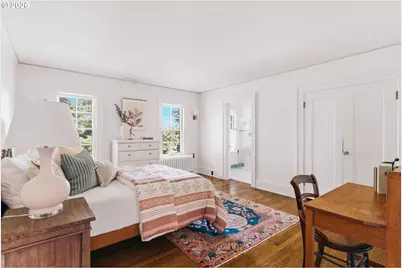
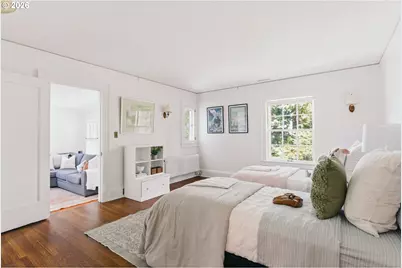
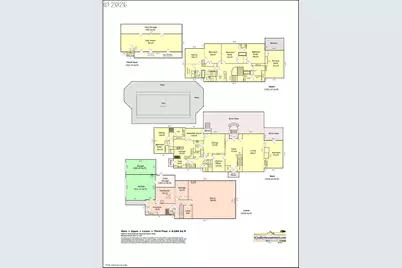
- Primary Bedroom: 12 x 21, Upper, 252 Sq. Ft.
- Bedroom 2: 12 x 20, Main, 240 Sq. Ft.
- Bedroom 3: 15 x 13, Upper, 195 Sq. Ft.
- Bedroom 4: 14 x 15, Upper, 210 Sq. Ft.
- Living Room: 17 x 30, Main, 510 Sq. Ft.
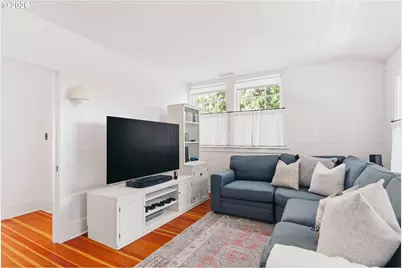
- Family Room: 12 x 21, Main, 252 Sq. Ft.
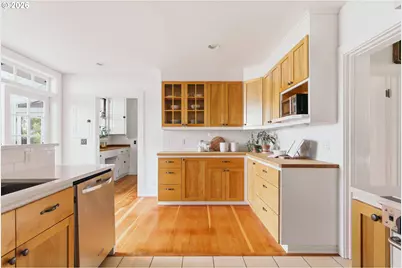
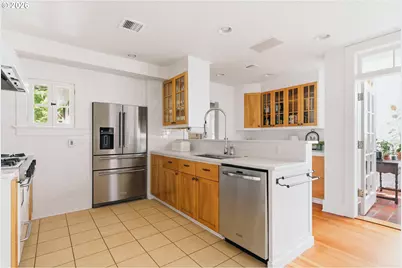
- Kitchen: 21 x 16, Main, 336 Sq. Ft.
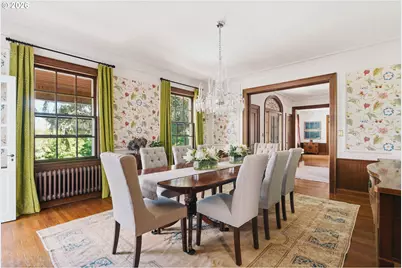
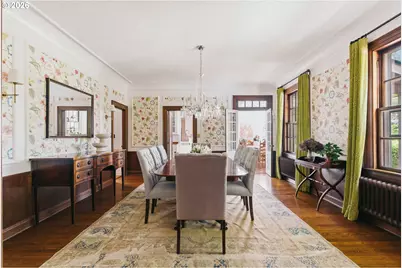
- Dining Room: 15 x 16, Main, 240 Sq. Ft.
- Den: 10 x 13, Main
Exterior
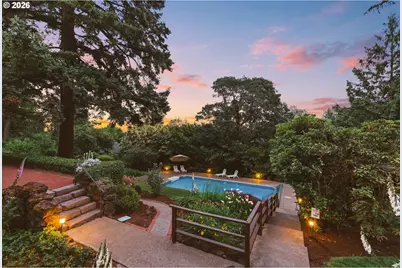
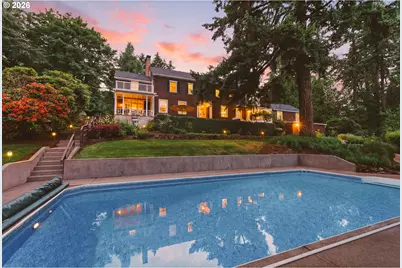
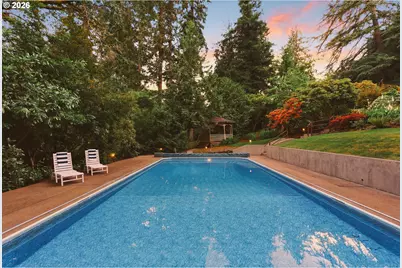
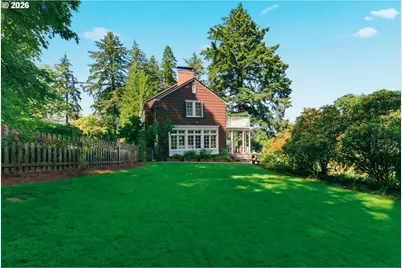
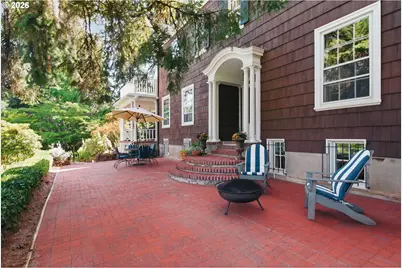
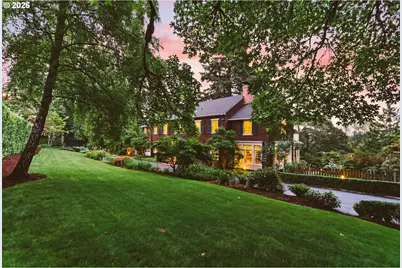
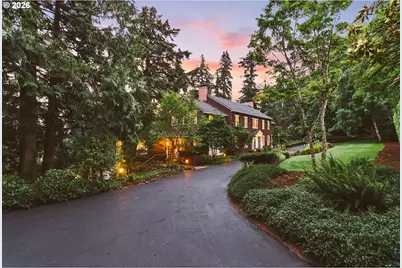
- Exterior Features: Garden, Gazebo, Guest Quarters, In Ground Pool, Patio, Storm Door(s), Yard
Parking
- Garage: Yes
- Attached garage: Yes
- Total Spaces: 3
- Parking Features: Driveway
Location
- County: Multnomah
- Subdivision: DUNTHORPE/RIVERDALE
- Driving Directions: Breyman or Palatine Hill to S Military Road
School Information
- Elementary School: Riverdale
- Middle School: Riverdale
- High School: Riverdale
Community
- Community Name: 148 - Portland NW/ SW/ S, Raleigh Hills
Heating & Cooling
- Central air: Yes
- Air Conditioning: Yes
- Cooling Type: Central Air
- Heating Type: Forced Air, Radiant
- Heating Fuel: Gas
Utilities
- Sewer: Public Sewer
- Water: Public Water
Structural Information
- Property Detached: Yes
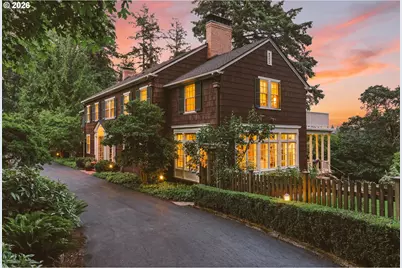
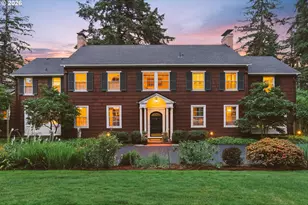
- Architectural Style: Traditional
- Basement Desc.: Full Basement, Partially Finished
- Roof: Composition
- Windows: Storm Window(s), Wood Frames
- Stories/Levels: 4
- Square Feet: 7,191
- Year Built: 1927
- Property Condition: Resale
Lot Features
- Lot Size (Acres): 1.31
- Lot Size (Sq. Ft.): 57,063
- Lot Size: 1 to 2.99 Acres
- Frontage: Paved
- Lot Features: Gentle Sloping, Level, Private, Terraced
Financial Considerations
- Tax Amount: $33,706.82
- Tax Year: 2026
- Terms: Cash, Conventional
Disclosures and Reports
- Legal Description: ABERNETHY HTS, LOT 22&23 TL 1400
- Disclosures/Reports: Disclosure
- Property ID: R100266
Listed by Cascade Hasson Sotheby's International Realty (503) 420-8650, Kevin Hall (503) 799-7255 and Cascade Hasson Sotheby's International Realty (503) 635-9801, Kathy Hall (503) 720-3900