This is a carousel with tiles that activate property listing cards. Use the previous and next buttons to navigate.
1/1
$530,000
This is a carousel with tiles that activate property listing cards. Use the previous and next buttons to navigate.
1/1
Property Description
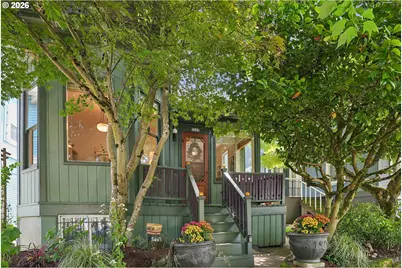
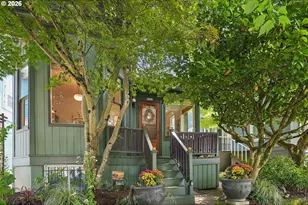
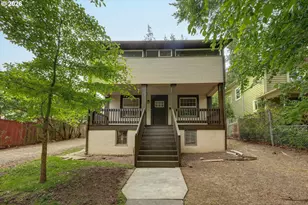
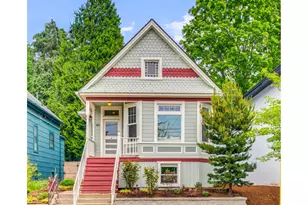
This delightfully situated Victorian on the border of Buckman & Kerns is sure to melt hearts as soon as you cross the threshold. This one's filled to the brim with timeless character and architectural details rarely found in modern construction such as embellished wood windows and hardwood floor inlays. The massive picture windows and tall ceilings lend feelings of grandeur. Cozy up in the living room with a good book as sunlight spills in around you. The decorative hearth presents an opportunity to create a future fireplace focal point. Entertain with ease with a dedicated dining space that flows to the kitchen. Rounding out the main level you have a bedroom connected to a full bath complete with a classic clawfoot tub. Upstairs, retreat to your own private sanctuary complete with a cozy bedroom, dedicated bath (no running downstairs in the middle of the night!), charming reading or yoga nook, and abundant natural light from wood-framed VELUX skylights. The skylights include built-in blinds and can be opened to welcome fresh air, while a mini-split system keeps the space comfortable year-round. A Victorian with a concrete perimeter foundation? Dreams do come true! Take advantage of the large unfinished basement and transform it to fit your needs. There's plentiful space for storage and it's currently used as an art studio which gets a surprising amount of light. Outside, enjoy a beautifully landscaped and lush backyard, perfect for relaxing, gardening, or entertaining. This is a rare opportunity to own a character-filled Victorian where original craftsmanship, thoughtful updates, and inviting spaces come together to create a truly special home. All of this while living in the heart of Portland with so many beloved restaurants and shops at your finger tips such as Luce, Sammich, Tusk, Soro Soro, and Tip Top Vintage just to scratch the surface. Take advantage of living on the Ankeny Greenway with bike & walk score of 92! [Home Energy Score = 8. HES Report at https://rpt.greenbuildingregistry.com/hes/OR10233728]
Full Property Details
Full Property Details for 2042 SE Ankeny St
General
- Sold For: $530,000
- Taxes: $3,187 (2025)
- Status: Sold
- Type: Single Family
- Source: RWMLS
- MLS ID: 771981649
- Added to Site: 112 day(s) ago
Interior
- Interior Features: Hardwood Floors, Laundry, Skylight(s), Soaking Tub, Vaulted Ceiling(s), Washer/Dryer
- Appliances: Dishwasher, Free-Standing Gas Range, Free-Standing Refrigerator
Rooms
Bathrooms
- Total Bathrooms: 2
- Full Bathrooms: 1
- Partial Bathrooms: 1
Bedrooms
- Total Bedrooms: 2
- Primary Bedroom: 10 x 15, Upper, 150 Sq. Ft.
- Bedroom 2: 7 x 16, Main, 112 Sq. Ft.
Other Rooms
- Living Room: 11 x 12, Main, 132 Sq. Ft.
- Kitchen: 10 x 8, Main, 80 Sq. Ft.
- Dining Room: 10 x 11, Main, 110 Sq. Ft.
Exterior
- Exterior Features: Fenced, Porch, Yard
Parking
- Parking Features: On Street
Location
- County: Multnomah
- Subdivision: KERNS
- Driving Directions: Stark, N on 20th, E on Ankeny
School Information
- Midd School District: Hosford
- Elementary School: Buckman
- Middle School: Hosford
- High School: Cleveland
Community
- Community Name: 143 - Portland Southeast
Heating & Cooling
- Air Conditioning: Yes
- Cooling Type: Heat Pump, Mini Split
- Heating Type: Heat Pump, Mini Split
- Heating Fuel: Electricity, Gas
Utilities
- Sewer: Public Sewer
- Water: Public Water
Structural Information
- Property Detached: Yes
- Architectural Style: Loft, Victorian
- Basement Desc.: Partially Finished
- Roof: Composition
- Windows: Wood Frames
- Stories/Levels: 3
- Square Feet: 1,616
- Year Built: 1895
- Property Condition: Resale
Lot Features
- Lot Size (Acres): 0.05
- Lot Size (Sq. Ft.): 2,178
- Lot Size: 0K to 2, 999 SqFt
- Frontage: Paved
- Lot Features: Seasonal, Secluded
Green Features
- Green Certified: Yes
Financial Considerations
- Tax Amount: $3,187.03
- Tax Year: 2025
- Terms: Cash, Conventional, FHA, VA Loan
Disclosures and Reports
- Disclosures/Reports: Disclosure
- Property ID: R123167
Listed by Urban Nest Realty (503) 432-8126, Christina Wolken (503) 442-4874
Sold by Move Real Estate Inc (503) 836-2010, Elisia Friedman
Get Pre-Approved Today
Schools
Schools serving 2042 SE Ankeny St
School District:Portland School District 1j
| Name | Grades | Distance |
|---|---|---|
Buckman Elementary School 320 Southeast 16th Avenue, Portland, OR 97214 | K-5 | 0.2 mi |
Hosford Middle School 2303 Southeast 28th Place, Portland, OR 97214 | 6-8 | 1.2 mi |
Cleveland High School, Portland, OR 3400 Southeast 26th Avenue, Portland, OR 97202 | 9-12 | 1.6 mi |
Disclaimer:
School attendance boundaries provided by ATTOM Data Solutions and are for reference only. Contact the school directly to verify enrollment eligibility.
Price & Sales History for 2042 SE Ankeny St
Date
Details
Price
Change
Source
8/11/2026
Sold
$530,000
—
MLS
6/17/2026
Listed
$530,000
—
MLS
Disclaimer: Historical sales information is derived from public records provided by the county offices. Information is not guaranteed and should be independently verified.
2042 SE Ankeny St, Portland, OR 97214 (MLS# 771981649) is a Single Family property that was sold at $530,000 on August 11, 2026. Want to learn more about 2042 SE Ankeny St? Do you have questions about finding other Single Family real estate for sale in Portland? You can browse all Portland real estate or contact a Coldwell Banker agent to request more information.