This is a carousel with tiles that activate property listing cards. Use the previous and next buttons to navigate.
1/1
$835,000
This is a carousel with tiles that activate property listing cards. Use the previous and next buttons to navigate.
1/1
Property Description
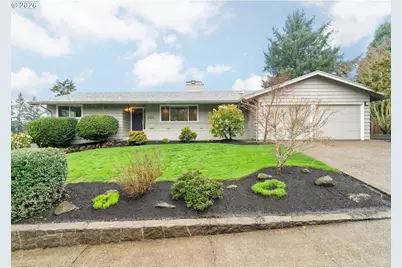
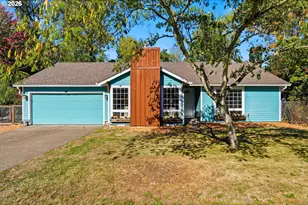
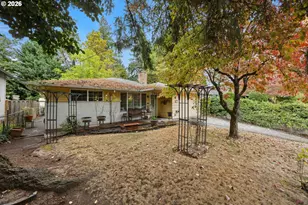
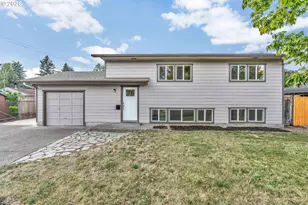
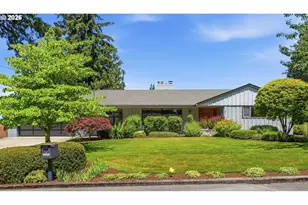
Spacious and rare. Welcome to a meticulously maintained mid-century daylight ranch in the Berkshire Addition of Cedar Hills. Constructed in 1963 this home is perched atop a nearly ¼ acre lot. The living room and upper bedrooms enjoy a valley view to the Northwest. This idyllic neighborhood reminds you of yesteryear with paved sidewalks, friendly gatherings, and manicured yards. Roxbury Park and Cedar Park Middle School are both a 1 block stroll to enjoy play structures, swing sets, tennis / pickleball courts, and basketball courts. Entering the home, you are greeted by a remodeled eat-in kitchen. A sizable granite peninsula is a perfect dine and cook space. Newer stainless appliances and recessed lighting elevate the design. The kitchen/dining layout allows the for entertaining and flow. Centered in the large living room is a fully operational floating hearth mid-century fireplace. Access to the covered patio is found in this living/ dining room through a sliding door. The backyard offers 2 levels, one for pleasure, and the other for play. The lower level of this yard has been built into a sport court with a fixed basketball hoop. 5 total bedrooms give you options for guests, offices, workout rooms or any hobby. 3 full bathrooms mean there is no line on those busy mornings. The primary suite and retreat has it's own walk-in closet and ensuite bath with dual sinks and a glass shower surround. The lower-level family room is the perfect hang out zone with its own oversized slider to the patio/sport court. A laundry/ utility room and a finished 2 car garage with wired charge point give you plenty of room for storage. All the amenities of Cedar Hills Crossing are just around the corner. Access to 217, 26, the Nike Headquarters and campuses of Intel are nearby. Become one of the select few who get to call this desirable neighborhood home.
Full Property Details
Full Property Details for 2125 SW Warwick Ave
General
- Sold For: $835,000
- HOA FEE: $20/month
- HOA FEE FREQ.: Annually
- Taxes: $7,182 (2025)
- Status: Sold
- Type: Single Family
- Source: RWMLS
- MLS ID: 308256305
- Added to Site: 78 day(s) ago
Interior
- Interior Features: Granite, Hardwood Floors, Laundry, Tile Floor, Washer/Dryer, Wood Floors
- Fireplace: Yes
- Number of Fireplaces: 1
- Fireplace(s): Wood Burning
- Appliances: Built-in Range, Dishwasher, Disposal, Free-Standing Gas Range, Free-Standing Refrigerator, Granite, Microwave, Stainless Steel Appliance(s), Water Purifier
Rooms
Bathrooms
- Total Bathrooms: 3
- Full Bathrooms: 3
- Lower - Full Baths: 2
Bedrooms
- Total Bedrooms: 5
- Primary Bedroom: 14 x 16, Lower, 224 Sq. Ft.
- Bedroom 2: 13 x 13, Main, 169 Sq. Ft.
- Bedroom 3: 10 x 12, Main, 120 Sq. Ft.
- Bedroom 4: 10 x 12, Lower, 120 Sq. Ft.
- Bedroom 5: 13 x 14, Lower, 182 Sq. Ft.
Other Rooms
- Living Room: 23 x 14, Main, 322 Sq. Ft.
- Family Room: 14 x 16, Lower, 224 Sq. Ft.
- Kitchen: 11 x 14, Main, 154 Sq. Ft.
- Dining Room: 10 x 12, Main, 120 Sq. Ft.
- Laundry: 10 x 16, Lower
Exterior
- Exterior Features: Athletic Court, Covered Patio, Fenced, Patio, Yard
Parking
- Garage: Yes
- Attached garage: Yes
- Total Spaces: 2
- Parking Features: Driveway, EV Ready
Location
- County: Washington
- Driving Directions: North on Cedar Hills, East on Berkshire, North on Warwick
School Information
- Midd School District: Cedar Park
- Elementary School: Ridgewood
- Middle School: Cedar Park
- High School: Beaverton
Community
- Community Name: 148 - Portland NW/ SW/ S, Raleigh Hills
- Association: Yes
Heating & Cooling
- Central air: Yes
- Air Conditioning: Yes
- Cooling Type: Central Air, Heat Pump
- Heating Type: Forced Air - 90%
- Heating Fuel: Electricity, Gas
Utilities
- Sewer: Public Sewer
- Water: Public Water
Structural Information
- Property Detached: Yes
- Architectural Style: Daylight Ranch, Mid-Century Modern
- Basement Desc.: Daylight, Finished
- Roof: Composition
- Windows: Double Pane Windows, Vinyl Frames
- Stories/Levels: 2
- Square Feet: 2,778
- Year Built: 1963
- Property Condition: Resale
Lot Features
- Lot Size (Acres): 0.18
- Lot Size (Sq. Ft.): 7,840
- Lot Size: 7, 000 to 9, 999 SqFt
- Frontage: Paved
- Lot Features: Gentle Sloping, Terraced
Financial Considerations
- Association Fee: $237
- Assoc Fee Freq.: Annually
- Tax Amount: $7,182
- Tax Year: 2025
- Terms: Cash, Conventional, VA Loan
Disclosures and Reports
- Disclosures/Reports: Disclosure
- Property ID: R18279
Listed by ELEETE Real Estate (503) 292-1500, Jonathan Ziegler (971) 346-0252
Sold by ELEETE Real Estate (503) 292-1500, Sherry Francis
Get Pre-Approved Today
Schools
Schools serving 2125 SW Warwick Ave
School District:Beaverton School District 48j
| Name | Grades | Distance |
|---|---|---|
Ridgewood Elementary School, Portland, OR 10100 Southwest Inglewood Street, Portland, OR 97225 | K-5 | 0.4 mi |
Cedar Park Middle School 11100 Southwest Park Way, Portland, OR 97225 | 6-8 | 0.4 mi |
Beaverton High School 13000 Southwest 2nd Street, Beaverton, OR 97005 | 9-12 | 1.6 mi |
Disclaimer:
School attendance boundaries provided by ATTOM Data Solutions and are for reference only. Contact the school directly to verify enrollment eligibility.
Price & Sales History for 2125 SW Warwick Ave
Date
Details
Price
Change
Source
4/22/2026
Sold
$835,000
1.21%
MLS
3/12/2026
Listed
$825,000
—
MLS
Disclaimer: Historical sales information is derived from public records provided by the county offices. Information is not guaranteed and should be independently verified.
2125 SW Warwick Ave, Portland, OR 97225 (MLS# 308256305) is a Single Family property that was sold at $835,000 on April 22, 2026. Want to learn more about 2125 SW Warwick Ave? Do you have questions about finding other Single Family real estate for sale in Portland? You can browse all Portland real estate or contact a Coldwell Banker agent to request more information.