
This is a carousel with tiles that activate property listing cards. Use the previous and next buttons to navigate.
1/1
$620,000
This is a carousel with tiles that activate property listing cards. Use the previous and next buttons to navigate.
1/1
Property Description
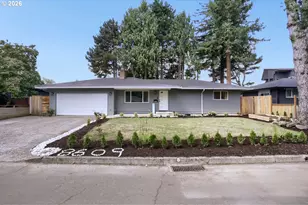
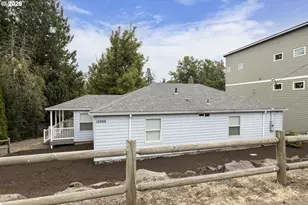
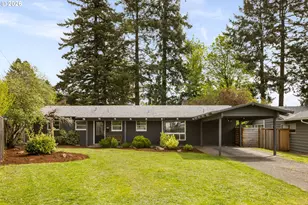
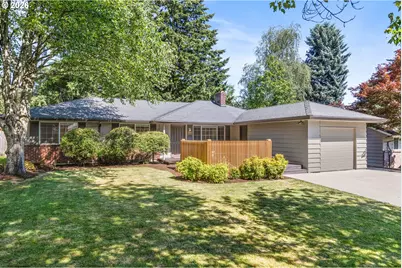
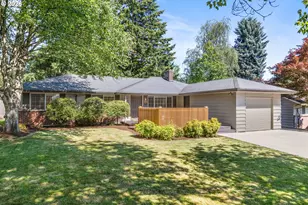
Situated within the coveted Cedar Hills neighborhood, this beautifully reimagined single-level residence offers an exceptional blend of timeless craftsmanship and refined finishes. Extensively remodeled in 2017, the elevated design has created a turnkey retreat that feels both sophisticated and welcoming. The open-concept floorplan flows seamlessly between the living, dining, and kitchen spaces, complemented by an additional family room that provides flexibility. Oak hardwood floors can be found throughout while elegant wood-cased dual-pane windows frame views of the surrounding landscape. At the heart of the home, the chef's kitchen is beautifully appointed with granite slab countertops, an eat at peninsula, soft-close custom wood cabinetry, under cabinet lighting and a suite of premium KitchenAid stainless steel appliances. The living room is centered around a striking slate tile gas fireplace, creating a warm focal point. Three well-appointed bedrooms are complemented by a beautifully updated bathroom with tile flooring and a solid surface vanity. A spacious interior laundry room provides abundant storage and convenience rare in home of this size. Modern comforts include fresh paint, a newer furnace and AC unit as well as an energy-efficient tankless water heater. Outside, the property unfolds across a generous, tree-lined lot that offers both privacy and beauty. A welcoming front deck creates the perfect place to enjoy morning coffee or evening cocktail beneath the canopy of mature trees. The rear deck is ideally suited for outdoor dining, entertaining, and enjoying the peaceful setting. The attached one-car garage and a detached workshop, offering endless possibilities for hobbies, creative pursuits, fitness space, or additional storage. On the boarder of Vista Hills and Cedar Hills you are close to parks, the dining and shopping of cedar hills crossing and easy highway access. Welcome to one of Southwests most desirable neighborhoods.
Full Property Details
Full Property Details for 2140 SW Knollcrest Dr
General
- Sold For: $620,000
- HOA FEE: $18/month
- HOA FEE FREQ.: Annually
- Taxes: $4,917 (2025)
- Status: Sold
- Type: Single Family
- Source: RWMLS
- MLS ID: 276754513
- Added to Site: 55 day(s) ago
Interior
- Interior Features: Hardwood Floors, Laundry, Tile Floor, Washer/Dryer
- Fireplace: Yes
- Number of Fireplaces: 1
- Fireplace(s): Gas
- Appliances: Cook Island, Dishwasher, Disposal, Free-Standing Refrigerator, Granite, Instant Hot Water, Pantry, Range Hood, Stainless Steel Appliance(s)
Rooms
Bathrooms
- Total Bathrooms: 2
- Full Bathrooms: 1
- Partial Bathrooms: 1
Bedrooms
- Total Bedrooms: 3
- Primary Bedroom: 12 x 11, Main, 132 Sq. Ft.
- Bedroom 2: 12 x 9, Main, 108 Sq. Ft.
- Bedroom 3: 9 x 11, Main, 99 Sq. Ft.
Other Rooms
- Living Room: 22 x 14, Main, 308 Sq. Ft.
- Family Room: 17 x 12, Main, 204 Sq. Ft.
- Kitchen: 15 x 8, Main, 120 Sq. Ft.
- Dining Room: 10 x 8, Main, 80 Sq. Ft.
- Laundry: 8 x 8, Main
- Work Shop: Lower
Additional Information
- Shared Amenities: Management
Exterior
- Exterior Features: Deck, Fenced, Outbuilding, RV/Boat Storage, Tool Shed, Workshop, Yard
Parking
- Garage: Yes
- Attached garage: Yes
- Total Spaces: 1
- Parking Features: Driveway
Location
- County: Washington
- Driving Directions: E on Sw Canyon Rd, N on Sw Garden View, W on Sw Scenic, N on Knollcrest
School Information
- Midd School District: Cedar Park
- Elementary School: Ridgewood
- Middle School: Cedar Park
- High School: Beaverton
Community
- Community Name: 148 - Portland NW/ SW/ S, Raleigh Hills
- Association: Yes
Heating & Cooling
- Central air: Yes
- Air Conditioning: Yes
- Cooling Type: Central Air
- Heating Type: Forced Air
- Heating Fuel: Electricity, Gas
Utilities
- Sewer: Public Sewer
- Water: Public Water
Structural Information
- Property Detached: Yes
- Architectural Style: 1 Story
- Basement Desc.: Crawl Space
- Roof: Composition
- Windows: Double Pane Windows
- Stories/Levels: 1
- Square Feet: 1,362
- Year Built: 1953
- Property Condition: Resale
Lot Features
- Lot Size (Acres): 0.17
- Lot Size (Sq. Ft.): 7,405
- Lot Size: 7, 000 to 9, 999 SqFt
- Frontage: Concrete, Paved
- Lot Features: Level, Trees
Financial Considerations
- Association Fee: $216
- Assoc Fee Freq.: Annually
- Tax Amount: $4,917.5
- Tax Year: 2025
- Terms: Cash, Conventional, FHA
Disclosures and Reports
- Disclosures/Reports: Disclosure
- Property ID: R70247
Get Pre-Approved Today
Schools
Schools serving 2140 SW Knollcrest Dr
School District:Beaverton School District 48j
| Name | Grades | Distance |
|---|---|---|
Ridgewood Elementary School, Portland, OR 10100 Southwest Inglewood Street, Portland, OR 97225 | K-5 | 0.4 mi |
Cedar Park Middle School 11100 Southwest Park Way, Portland, OR 97225 | 6-8 | 1.1 mi |
Beaverton High School 13000 Southwest 2nd Street, Beaverton, OR 97005 | 9-12 | 2.2 mi |
Disclaimer:
School attendance boundaries provided by ATTOM Data Solutions and are for reference only. Contact the school directly to verify enrollment eligibility.
Price & Sales History for 2140 SW Knollcrest Dr
Date
Details
Price
Change
Source
7/03/2026
Sold
$620,000
-0.8%
MLS
6/03/2026
Listed
$625,000
—
MLS
Disclaimer: Historical sales information is derived from public records provided by the county offices. Information is not guaranteed and should be independently verified.
2140 SW Knollcrest Dr, Portland, OR 97225 (MLS# 276754513) is a Single Family property that was sold at $620,000 on July 03, 2026. This property was sold by Sharon Fleming from our Lake Oswego Office.Want to learn more about 2140 SW Knollcrest Dr? Do you have questions about finding other Single Family real estate for sale in Portland? You can browse all Portland real estate or contact a Coldwell Banker agent to request more information.