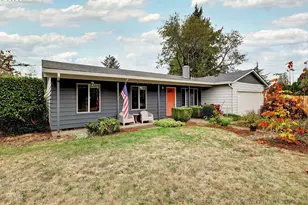
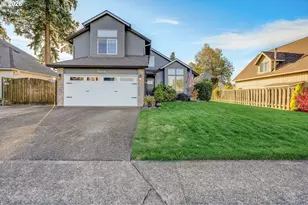
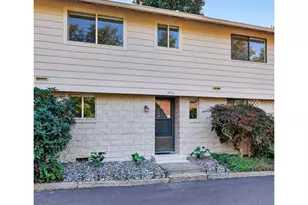
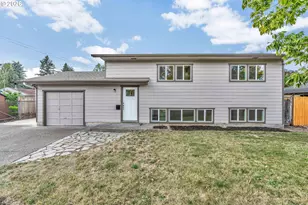
This is a carousel with tiles that activate property listing cards. Use the previous and next buttons to navigate.
1/1
$645,000
This is a carousel with tiles that activate property listing cards. Use the previous and next buttons to navigate.
1/1
Property Description
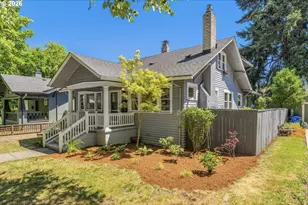
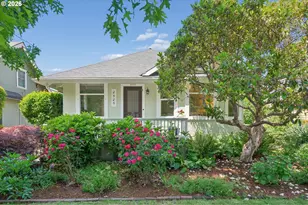
Located in the desirable Hollywood/Rose City area, this charming bungalow blends classic character with thoughtful updates and versatile living space. The inviting main level entry opens to beautiful wood floors, a formal living room featuring a gas fireplace and built-ins, and a charming dining room. The delightful, remodeled kitchen is designed for both everyday living and entertaining, complete with a wet bar and beverage station with cabinetry, stainless steel appliances, heated tile floor, and eating area with sliding doors that bring in natural light and open to the backyard. The finished lower level has an exterior door and expands the home's functionality with a spacious family room, third bedroom, and second full bath, creating an ideal space for guests, hobbies, or multi-generational living. Outside, the outstanding backyard is an entertainer's retreat with a deck, patio, and outdoor fireplace, creating the perfect setting for relaxing or gathering year-round. A detached garage offers excellent storage and flexibility. Enjoy the convenience of living near Sandy Blvd, providing easy commuter access to freeways and PDX Airport, and the heart of the Hollywood District. Spend Saturdays exploring the popular Hollywood Farmers Market, nearby restaurants, shops, parks, and neighborhood favorites like the Hollywood Theatre that make this close-in Portland location so special! Hot Water Heater 2020, Gas Furnace 2020, A/C 2009, exterior paint 2022. Walk Score=88, Bike Score=97, HES=7. [Home Energy Score = 7. HES Report at https://rpt.greenbuildingregistry.com/hes/OR10245721]
Full Property Details
Full Property Details for 2210 NE 54th Ave
General
- Sold For: $645,000
- Taxes: $5,886 (2025)
- Status: Sold
- Type: Single Family
- Source: RWMLS
- MLS ID: 161928233
- Added to Site: 64 day(s) ago
Interior
- Interior Features: Heated Tile Floor, Quartz, Tile Floor, Wall to Wall Carpet, Washer/Dryer, Wood Floors
- Fireplace: Yes
- Number of Fireplaces: 1
- Fireplace(s): Gas
- Eating Areas: 105
- Appliances: Built-in Range, Butler's Pantry, Dishwasher, Disposal, Free-Standing Refrigerator, Gas Appliances, Quartz, Range Hood, Stainless Steel Appliance(s), Tile
Rooms
Bathrooms
- Total Bathrooms: 2
- Full Bathrooms: 2
- Lower - Full Baths: 1
Bedrooms
- Total Bedrooms: 3
- Primary Bedroom: 12 x 11, Main, 132 Sq. Ft.
- Bedroom 2: 11 x 10, Main, 110 Sq. Ft.
- Bedroom 3: 15 x 12, Lower, 180 Sq. Ft.
Other Rooms
- Living Room: 13 x 14, Main, 182 Sq. Ft.
- Family Room: 14 x 12, Lower, 168 Sq. Ft.
- Kitchen: 12 x 11, Main, 132 Sq. Ft.
- Dining Room: 14 x 12, Main, 168 Sq. Ft.
- Eating Area: 15 x 7, Main
Exterior
- Exterior Features: Deck, Fenced, Patio, Yard
Parking
- Garage: Yes
- Total Spaces: 1
- Parking Features: Driveway
Location
- County: Multnomah
- Subdivision: HOLLYWOOD/ROSE CITY
- Driving Directions: NE 54th Ave; South of Sandy Blvd; North of Halsey St
School Information
- Midd School District: Roseway Heights
- Elementary School: Rose City Park
- Middle School: Roseway Heights
- High School: Leodis McDaniel
Community
- Community Name: 142 - Portland Northeast
Heating & Cooling
- Central air: Yes
- Air Conditioning: Yes
- Cooling Type: Central Air
- Heating Type: Forced Air
- Heating Fuel: Gas
Utilities
- Sewer: Public Sewer
- Water: Public Water
Structural Information
- Property Detached: Yes
- Architectural Style: Bungalow
- Basement Desc.: Exterior Entry, Partially Finished
- Roof: Composition
- Windows: Storm Window(s), Wood Frames
- Stories/Levels: 1
- Square Feet: 2,096
- Year Built: 1918
- Property Condition: Updated/Remodeled
Lot Features
- Lot Size (Acres): 0.09
- Lot Size (Sq. Ft.): 3,920
- Lot Size: 3, 000 to 4, 999 SqFt
- Lot Dimensions: 3950
- Frontage: Paved
- Lot Features: Level, Sloped
Green Features
- Green Certified: Yes
Financial Considerations
- Tax Amount: $5,886.92
- Tax Year: 2025
- Terms: Cash, Conventional, FHA, State GI Loan, VA Loan
Disclosures and Reports
- Disclosures/Reports: Disclosure
- Property ID: R217397
Listed by Alameda Realty LLC (503) 307-1502, Heidi Settlemier (503) 307-1502
Sold by Urban Nest Realty (503) 432-8126, Britta Schwartz
Get Pre-Approved Today
Schools
Schools serving 2210 NE 54th Ave
School District:Portland School District 1j
| Name | Grades | Distance |
|---|---|---|
Rose City Park 2334 NE 57th Ave, Portland, OR 97212 | K-5 | 0.1 mi |
Roseway Heights School 7334 Northeast Siskiyou Street, Portland, OR 97213 | 6-8 | 1.1 mi |
Leodis V. McDaniel High School 3905 Southeast 91st Avenue, Portland, OR 97266 | 9-12 | 3.6 mi |
Disclaimer:
School attendance boundaries provided by ATTOM Data Solutions and are for reference only. Contact the school directly to verify enrollment eligibility.
Price & Sales History for 2210 NE 54th Ave
Date
Details
Price
Change
Source
8/06/2026
Sold
$645,000
3.2%
MLS
6/25/2026
Listed
$625,000
—
MLS
Disclaimer: Historical sales information is derived from public records provided by the county offices. Information is not guaranteed and should be independently verified.
2210 NE 54th Ave, Portland, OR 97213 (MLS# 161928233) is a Single Family property that was sold at $645,000 on August 06, 2026. Want to learn more about 2210 NE 54th Ave? Do you have questions about finding other Single Family real estate for sale in Portland? You can browse all Portland real estate or contact a Coldwell Banker agent to request more information.