This is a carousel with tiles that activate property listing cards. Use the previous and next buttons to navigate.
1/1
$612,000
This is a carousel with tiles that activate property listing cards. Use the previous and next buttons to navigate.
1/1
Property Description
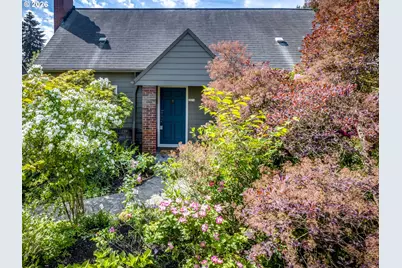
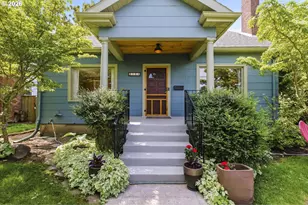
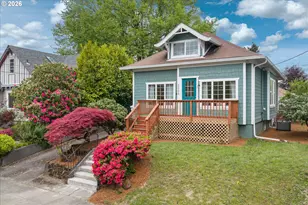
Right in the heart of Overlook, this warm and welcoming 3-bedroom, 1-bath home strikes that perfect balance of classic character and thoughtful updates. Hardwood floors, a wood-burning fireplace, and big picture windows fill the living and dining spaces with natural light and an easy, comfortable flow. The updated kitchen features quartz countertops, stainless steel appliances, and convenient access to both the backyard deck and a side entry from the driveway-making everyday tasks like unloading groceries or heading out to the garden a breeze. The main level offers flexible living space, including a spacious living and dining room anchored by the fireplace, plus a generous family room that can easily serve as a home office or third bedroom. Upstairs, the roomy primary bedroom overlooks the garden, alongside an additional bedroom that's ideal for a nursery, guest room, or workspace. Out back, the fully fenced yard feels like a private retreat, with a wide deck for summer dinners, raised beds, and a lush blooming garden space to relax, entertain, and enjoy your own urban oasis. A detached garage adds extra storage and versatility. This home is in the center of one of Portland's most beloved neighborhoods. Walk or bike to New Seasons Market, Stacks Coffeehouse, Adidas North America, and local favorites like Prince Coffee, Pollo Bravo, Double Mountain Brewery, Spitz, Milk Glass Market, and Advice Booth. This is easygoing Portland living at its best. [Home Energy Score = 3. HES Report at https://rpt.greenbuildingregistry.com/hes/OR10246438]
Full Property Details
Full Property Details for 2214 N Emerson St
General
- Sold For: $612,000
- Taxes: $3,617 (2025)
- Status: Sold
- Type: Single Family
- Source: RWMLS
- MLS ID: 253038692
- Added to Site: 68 day(s) ago
Interior
- Interior Features: Hardwood Floors, Quartz, Wall to Wall Carpet, Washer/Dryer, Wood Floors
- Fireplace: Yes
- Number of Fireplaces: 1
- Fireplace(s): Wood Burning
- Appliances: Dishwasher, ENERGY STAR Qualified Appliances, Free-Standing Range, Free-Standing Refrigerator, Plumbed For Ice Maker, Quartz, Range Hood, Solid Surface Countertop, Stainless Steel Appliance(s)
Rooms
Bathrooms
- Total Bathrooms: 1
- Full Bathrooms: 1
Bedrooms
- Total Bedrooms: 3
- Primary Bedroom: 17 x 15, Upper, 255 Sq. Ft.
- Bedroom 2: 14 x 9, Upper, 126 Sq. Ft.
- Bedroom 3: 22 x 14, Main, 308 Sq. Ft.
Other Rooms
- Living Room: 19 x 15, Main, 285 Sq. Ft.
- Kitchen: 12 x 7, Main, 84 Sq. Ft.
- Dining Room: 8 x 7, Main, 56 Sq. Ft.
Exterior
- Exterior Features: Deck, Fenced, Garden, Raised Beds, Security Lights
Parking
- Garage: Yes
- Total Spaces: 1
- Parking Features: Driveway, Off Street
Location
- County: Multnomah
- Subdivision: OVERLOOK
- Driving Directions: Open House Sun 5/17 noon-2pm. From N Killingsworth go south on N Gay, west on N Emerson.
School Information
- Midd School District: Ockley Green
- High School District: Roosevelt
- Elementary School: Beach
- Middle School: Ockley Green
- High School: Jefferson
Community
- Community Name: 141 - Portland North
Heating & Cooling
- Heating Type: Forced Air
- Heating Fuel: Gas
Utilities
- Sewer: Public Sewer
- Water: Public Water
Structural Information
- Property Detached: Yes
- Architectural Style: Cottage, Traditional
- Basement Desc.: Full Basement, Unfinished
- Roof: Composition
- Windows: Storm Window(s), Wood Frames
- Stories/Levels: 2
- Square Feet: 1,988
- Year Built: 1945
- Property Condition: Resale
Lot Features
- Lot Size (Acres): 0.12
- Lot Size (Sq. Ft.): 5,227
- Lot Size: 5, 000 to 6, 999 SqFt
- Lot Dimensions: 50 x 100
Green Features
- Green Certified: Yes
Financial Considerations
- Tax Amount: $3,617.36
- Tax Year: 2025
- Terms: Cash, Conventional, FHA, VA Loan
Disclosures and Reports
- Disclosures/Reports: Disclosure
- Property ID: R284405
Listed by Realty Works Group (503) 975-1829, Brooke Budy (503) 701-6919
Sold by Parker Realty Inc (503) 977-1888, Stacy Hawkins Parker
Get Pre-Approved Today
Schools
Schools serving 2214 N Emerson St
School District:Portland School District 1j
| Name | Grades | Distance |
|---|---|---|
Beach Elementary School, Portland, OR 1710 North Humboldt Street, Portland, OR 97217 | K-5 | 0.3 mi |
Ockley Green 6031 North Montana Avenue, Portland, OR 97217 | 6-8 | 0.6 mi |
Jefferson High School, Portland, OR 5210 North Kerby Avenue, Portland, OR 97217 | 9-12 | 0.9 mi |
Roosevelt High School, Portland, OR 6941 North Central Street, Portland, OR 97203 | 9-12 | 3.1 mi |
Disclaimer:
School attendance boundaries provided by ATTOM Data Solutions and are for reference only. Contact the school directly to verify enrollment eligibility.
Price & Sales History for 2214 N Emerson St
Date
Details
Price
Change
Source
6/12/2026
Sold
$612,000
13.35%
MLS
5/14/2026
Listed
$539,900
—
MLS
Disclaimer: Historical sales information is derived from public records provided by the county offices. Information is not guaranteed and should be independently verified.
2214 N Emerson St, Portland, OR 97217 (MLS# 253038692) is a Single Family property that was sold at $612,000 on June 12, 2026. Want to learn more about 2214 N Emerson St? Do you have questions about finding other Single Family real estate for sale in Portland? You can browse all Portland real estate or contact a Coldwell Banker agent to request more information.