This is a carousel with tiles that activate property listing cards. Use the previous and next buttons to navigate.
1/1
$295,000
This is a carousel with tiles that activate property listing cards. Use the previous and next buttons to navigate.
1/1
Property Description
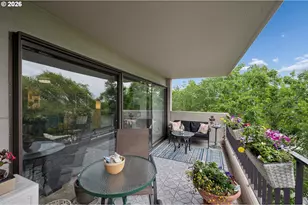
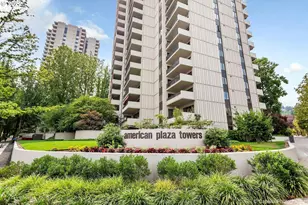
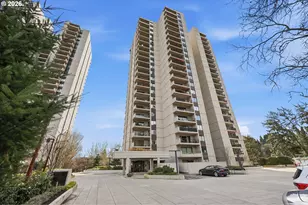
Priced to sell at $295,000, welcome to The Tree House at Grant Tower-a rare urban retreat in the heart of downtown Portland. Surrounded by mature trees and seasonal Mt. Hood views, this light-filled 2-bedroom, 2-bath condominium offers the perfect balance of city convenience and natural serenity.Recently painted and thoughtfully updated, the spacious great room floor plan features beautiful travertine flooring, a cozy gas fireplace, and walls of windows that bring the outdoors in. Step onto the covered balcony and enjoy the unique feeling of living among the trees while sipping your morning coffee, watching hummingbirds, or entertaining guests.The open kitchen includes a breakfast bar and flows seamlessly into the dining and living areas, making it ideal for both everyday living and entertaining. The primary suite features a private bath with soaking tub, direct access to the east-facing balcony, and room-darkening roller shades for restful sleep. A generously sized second bedroom with double closets is conveniently located adjacent to a full bath with a walk-in shower. Recent updates include two new mini-split heating and cooling systems, a new tankless water heater, fresh interior paint, and modern roller shades throughout, including room-darkening shades in the primary bedroom. Additional features include secure deeded parking, a large private storage unit on Level 3B, abundant in-unit storage, and a pet-friendly community.Grant Tower residents enjoy exceptional amenities, including 24-hour concierge service, indoor and outdoor swimming pools, spa, sauna, fitness centers, community rooms with kitchens, and ample guest parking-an uncommon luxury in downtown living. Ideally located on MAX, streetcar, and bus lines, with easy access to OHSU, Portland State University, shopping, dining, and Portland's cultural attractions, this home offers the best of urban living with the tranquility of a private treehouse retreat.
Full Property Details
Full Property Details for 2221 SW 1st Ave #623
General
- Sold For: $295,000
- HOA FEE: $1,091/month
- Taxes: $5,356 (2025)
- Status: Sold
- Type: Condo
- Source: RWMLS
- MLS ID: 795825771
- Added to Site: 79 day(s) ago
Interior
- Interior Features: Garage Door Opener, High Speed Internet, Hookup Available, Laundry, Tile Floor, Washer/Dryer
- Fireplace: Yes
- Number of Fireplaces: 1
- Fireplace(s): Gas
- Appliances: Built-in Oven, Cooktop, Dishwasher, Free-Standing Refrigerator, Range Hood, Stainless Steel Appliance(s), Tile
Rooms
Bathrooms
- Total Bathrooms: 2
- Full Bathrooms: 2
Bedrooms
- Total Bedrooms: 2
- Primary Bedroom: Main
- Bedroom 2: Main
Other Rooms
- Living Room: Main
- Kitchen: Main
- Dining Room: Main
- Laundry: Main
Additional Information
- Shared Amenities: All Landscaping, Cable TV, Commons, Concierge, Exterior Maintenance, Front Yard Landscaping, Insurance, Internet, Maintenance Grounds, Management, Meeting Room, Party Room, Pool, Road Maintenance, Sauna, Sewer, Spa/Hot Tub, Trash, Water, Weight Room
- Security/Safety: Entry, Intercom Entry, Security Gate, Security Lights
Exterior
- Exterior Features: Built-in Hot Tub, Deck, Garden, In Ground Pool, Patio, Raised Beds, Sauna, Security Lights, Spa, Sprinkler, Yard
Parking
- Garage: Yes
- Attached garage: Yes
- Total Spaces: 1
- Parking Features: Deeded, Off Street
Location
- County: Multnomah
- Driving Directions: 1st and Lincoln come up "Entrance Driveway" to the Plaza level Grant is on your right
School Information
- Midd School District: West Sylvan
- Elementary School: Ainsworth
- Middle School: West Sylvan
- High School: Lincoln
Community
- Community Name: 148 - Portland NW/ SW/ S, Raleigh Hills
- Association: Yes
Heating & Cooling
- Air Conditioning: Yes
- Cooling Type: Mini Split
- Heating Type: Baseboard, Mini Split
- Heating Fuel: Electricity, Gas
Utilities
- Sewer: Public Sewer
- Water: Public Water
Structural Information
- Property Detached: Yes
- Architectural Style: 1 Story, Contemporary
- Basement Desc.: Finished, Full Basement, Storage Space
- Roof: Other
- Windows: Aluminum Frames
- Stories/Levels: 1
- Square Feet: 1,332
- Year Built: 1973
- Property Condition: Resale
Lot Features
- Frontage: Concrete
- Lot Features: Commons, Level, Light Rail, On Busline, Street Car, Trees
Financial Considerations
- Association Fee: $1,091
- Assoc Fee Freq.: Monthly
- Tax Amount: $5,356.97
- Tax Year: 2025
- Terms: Cash, Conventional, FHA, VA Loan
Disclosures and Reports
- Disclosures/Reports: Disclosure
- Property ID: R105138
Listed by Premiere Property Group, LLC (503) 670-9000, Kristin Gillis (503) 516-7965
Sold by Non Rmls Broker (503) 236-7657, OR and WA Non Rmls
Get Pre-Approved Today
Schools
Schools serving 2221 SW 1st Ave #623
School District:Portland School District 1j
| Name | Grades | Distance |
|---|---|---|
Ainsworth Elementary School 2425 Southwest Vista Avenue, Portland, OR 97201 | K-5 | 1 mi |
West Sylvan Middle School 8111 Southwest West Slope Drive, Portland, OR 97225 | 6-8 | 4 mi |
Lincoln High School, Portland, OR 1750 Southwest Salmon Street, Portland, OR 97205 | 9-12 | 1.1 mi |
Disclaimer:
School attendance boundaries provided by ATTOM Data Solutions and are for reference only. Contact the school directly to verify enrollment eligibility.
Price & Sales History for 2221 SW 1st Ave #623
Date
Details
Price
Change
Source
7/08/2026
Sold
$295,000
—
MLS
6/04/2026
Listed
$295,000
—
MLS
Disclaimer: Historical sales information is derived from public records provided by the county offices. Information is not guaranteed and should be independently verified.
2221 SW 1st Ave #623, Portland, OR 97201 (MLS# 795825771) is a Condo property that was sold at $295,000 on July 08, 2026. Want to learn more about 2221 SW 1st Ave #623? Do you have questions about finding other Condo real estate for sale in Portland? You can browse all Portland real estate or contact a Coldwell Banker agent to request more information.