

This is a carousel with tiles that activate property listing cards. Use the previous and next buttons to navigate.
$475,500 Just Listed
This is a carousel with tiles that activate property listing cards. Use the previous and next buttons to navigate.
Full Property Details for 230 N Hayden Bay Dr
General
- Price: $475,500
- HOA FEE: $785/month
- Taxes: $8,340 (2025)
- Status: Active
- Type: Townhouse
- Source: RWMLS
- MLS ID: 502882063
- Updated: 9/18/2026
- Added to Site: 5 day(s) ago
Interior
- Interior Features: Bamboo Floor, Ceiling Fan(s), Granite, Laundry, Skylight(s), Soaking Tub, Tile Floor, Wall to Wall Carpet, Water Purifier
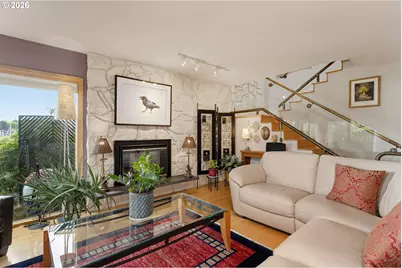
- Fireplace: Yes
- Number of Fireplaces: 2
- Fireplace(s): Gas
- Appliances: Built-in Oven, Built-in Range, Convection Oven, Dishwasher, Disposal, Free-Standing Range, Free-Standing Refrigerator, Gas Appliances, Microwave, Range Hood, Solid Surface Countertop, Stainless Steel Appliance(s), Water Purifier
Rooms
Bathrooms
- Total Bathrooms: 2
- Full Bathrooms: 2
- Upper - Full Baths: 1
- Main - Full Baths: 1
Bedrooms
- Total Bedrooms: 3
- Primary Bedroom: 17 x 12, Upper, 204 Sq. Ft.
- Bedroom 2: 14 x 12, Upper, 168 Sq. Ft.
- Bedroom 3: 20 x 14, Main, 280 Sq. Ft.
Other Rooms
- Living Room: 20 x 17, Main, 340 Sq. Ft.
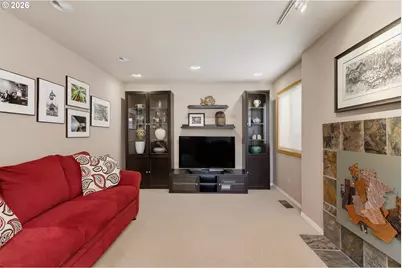
- Family Room: 20 x 14, Main, 280 Sq. Ft.
- Kitchen: 17 x 10, Main, 170 Sq. Ft.
- Dining Room: 10 x 10, Main, 100 Sq. Ft.
Additional Information
- Shared Amenities: All Landscaping, Commons, Exterior Maintenance, Maintenance Grounds, Management, Party Room, Pool, Recreation Facilities, Road Maintenance, Trash
Exterior
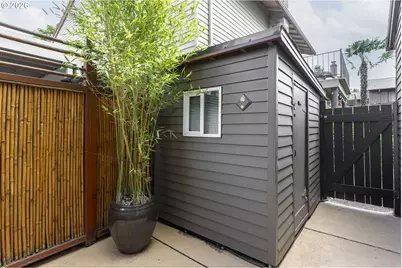
- Exterior Features: Boat Only Access, Covered Deck, Covered Patio, Deck, In Ground Pool, Patio, Public Road, Tool Shed, Yard
Parking
- Garage: Yes
- Total Spaces: 2
- Parking Features: Carport, Deeded
Location
- County: Multnomah
- Subdivision: River House East
- Driving Directions: I-5 N Exit Hayden Island, N Hayden Bay Dr, River House East Townhomes
School Information
- Elementary School: Faubion
- Middle School: Faubion
- High School: Jefferson
Community
- Community Name: 141 - Portland North
- Association: Yes
Heating & Cooling
- Central air: Yes
- Air Conditioning: Yes
- Cooling Type: Central Air
- Heating Type: Forced Air, Gas Stove
- Heating Fuel: Electricity, Gas
Utilities
- Sewer: Public Sewer
- Water: Public Water
Structural Information
- Property Detached: Yes
- Architectural Style: 2 Story, Townhouse
- Basement Desc.: Crawl Space
- Roof: Composition
- Windows: Double Pane Windows
- Stories/Levels: 2
- Square Feet: 2,078
- Year Built: 1973
- Property Condition: Resale
Lot Features
- Frontage: Concrete, Paved
- Lot Features: Commons
Water Features
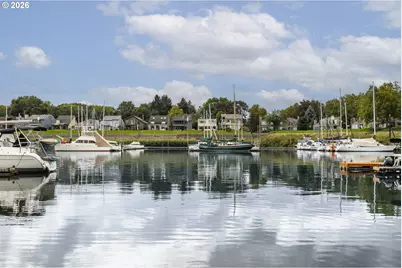
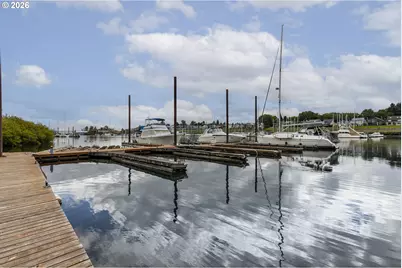
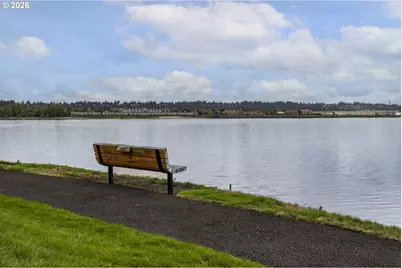
- Water Front: Yes
- Water Front Name: Hayden Bay
- Water Front Desc.: Bay Front
Financial Considerations
- Association Fee: $785
- Assoc Fee Freq.: Monthly
- Tax Amount: $8,340.38
- Tax Year: 2025
- Terms: Cash, Conventional, VA Loan
Disclosures and Reports
- Legal Description: RIVERHOUSE-EAST CONDOMINIUM, LOT 230
- Disclosures/Reports: Disclosure
- Property ID: R256459
Schools serving 230 N Hayden Bay Dr
| Name | Grades | Distance |
|---|---|---|
Faubion Elementary School 2930 Northeast Dekum Street, Portland, OR 97211 | PK-8 | 3.2 mi |
Jefferson High School, Portland, OR 5210 North Kerby Avenue, Portland, OR 97217 | 9-12 | 3.3 mi |
Roosevelt High School, Portland, OR 6941 North Central Street, Portland, OR 97203 | 9-12 | 3.6 mi |
Price & Sales History for 230 N Hayden Bay Dr
Tax History for 230 N Hayden Bay Dr
Estimate the Cost for 230 N Hayden Bay Dr
230 N Hayden Bay Dr, Portland, OR 97217 (MLS# 502882063) is a Townhouse property with 3 bedrooms and 2 full bathrooms. 230 N Hayden Bay Dr is currently listed for $475,500 and was received on September 18, 2026. This property is listed by Fern Kulpreecha from our Vancouver Downtown Office.Want to learn more about 230 N Hayden Bay Dr? Do you have questions about finding other Townhouse real estate for sale in Portland? You can browse all Portland real estate or contact a Coldwell Banker agent to request more information.