This is a carousel with tiles that activate property listing cards. Use the previous and next buttons to navigate.
1/1
$1,275,000
This is a carousel with tiles that activate property listing cards. Use the previous and next buttons to navigate.
1/1
Property Description
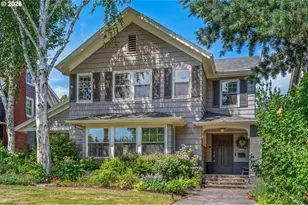
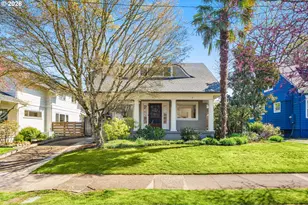
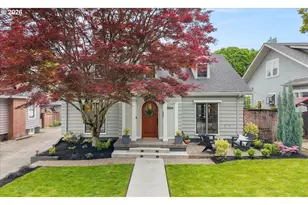
Irvington Colonial Revival: An Exceptional Blend of Historic Charm and Modern Comfort. This sun-filled and spacious home is located on one of Irvington's most picturesque blocks, seamlessly combining the timeless elegance of 1911 craftsmanship with thoughtful contemporary updates. Inside, you'll find a harmonious balance of original architectural details and modern enhancements. Step into the spacious and inviting living room, where abundant natural light filters through large windows, creating a warm and welcoming atmosphere. A centerpiece fireplace adds charm and the picturesque covered side porch serves as the perfect spot for comfort and relaxation, making this space ideal for year-round enjoyment.The fully remodeled chef's kitchen features custom cabinetry, solid-surface countertops, new appliances, offering both style and functionality, with a large nook area for dining and access to the backyard. The outdoor space is a private retreat, featuring a fenced backyard with lush, low-maintenance greenery, a jasmine-covered trellis, new turf yard. Upstairs, the home offers four generously sized bedrooms and a beautifully updated bathroom, providing ample space. The lower level is equally impressive, with a versatile family room, wet bar, guest quarters, and a second kitchen with private outdoor access-perfect for multigenerational living or additional flexibility. This meticulously cared-for home showcases pride of ownership and offers an outstanding location. A true diamond in the heart of Irvington!
Full Property Details
Full Property Details for 2343 NE 27th Ave
General
- Sold For: $1,275,000
- Taxes: $13,366 (2025)
- Status: Sold
- Type: Single Family
- Source: RWMLS
- MLS ID: 377161420
- Added to Site: 48 day(s) ago
Interior
- Interior Features: Ceiling Fan(s), Concrete Floor, High Ceilings, Sprinkler, Washer/Dryer, Wood Floors
- Fireplace: Yes
- Number of Fireplaces: 1
- Fireplace(s): Gas, Wood Burning
- Appliances: Built-in Oven, Built-in Range, Dishwasher, Free-Standing Refrigerator, Gas Appliances, Solid Surface Countertop, Stainless Steel Appliance(s)
Rooms
Bathrooms
- Total Bathrooms: 3
- Full Bathrooms: 2
- Partial Bathrooms: 1
- Upper - Full Baths: 1
- Lower - Full Baths: 1
Bedrooms
- Total Bedrooms: 4
- Primary Bedroom: 12 x 18, Upper, 216 Sq. Ft.
- Bedroom 2: 13 x 19, Upper, 247 Sq. Ft.
- Bedroom 3: 11 x 13, Upper, 143 Sq. Ft.
- Bedroom 4: 9 x 17, Upper, 153 Sq. Ft.
Other Rooms
- Living Room: 17 x 22, Main, 374 Sq. Ft.
- Family Room: 13 x 21, Lower, 273 Sq. Ft.
- Kitchen: 17 x 20, Main, 340 Sq. Ft.
- Dining Room: 13 x 19, Main, 247 Sq. Ft.
- Laundry: Lower
Exterior
- Exterior Features: Deck, Patio, Porch, Sprinkler, Yard
Parking
- Garage: Yes
- Total Spaces: 1
- Parking Features: Driveway
Location
- County: Multnomah
- Subdivision: IRVINGTON
- Driving Directions: Between Thompson and Brazee
School Information
- Midd School District: Harriet Tubman
- Elementary School: Irvington
- Middle School: Harriet Tubman
- High School: Grant
Community
- Community Name: 142 - Portland Northeast
Heating & Cooling
- Central air: Yes
- Air Conditioning: Yes
- Cooling Type: Central Air
- Heating Type: Forced Air
- Heating Fuel: Gas
Utilities
- Sewer: Public Sewer
- Water: Public Water
Structural Information
- Property Detached: Yes
- Architectural Style: Colonial, Traditional
- Basement Desc.: Exterior Entry, Finished
- Roof: Composition, Flat
- Stories/Levels: 3
- Square Feet: 3,377
- Year Built: 1911
- Property Condition: Resale
Lot Features
- Lot Size (Acres): 0.12
- Lot Size (Sq. Ft.): 5,227
- Lot Size: 5, 000 to 6, 999 SqFt
- Frontage: Paved
- Lot Features: Level
Financial Considerations
- Tax Amount: $13,366.27
- Tax Year: 2025
- Terms: Cash, Conventional
Disclosures and Reports
- Disclosures/Reports: Disclosure
- Property ID: R119991
Listed by Where, Inc (503) 222-4373, Kristina Opsahl (503) 704-4043
Sold by Real Broker (855) 450-0442, Jennye Helzer
Get Pre-Approved Today
Schools
Schools serving 2343 NE 27th Ave
School District:Portland School District 1j
| Name | Grades | Distance |
|---|---|---|
Irvington Elementary School 1320 Northeast Brazee Street, Portland, OR 97212 | K-5 | 0.7 mi |
Harriet Tubman Middle School 2231 North Flint Avenue, Portland, OR 97227 | 6-8 | 1.5 mi |
Grant High School 2245 Northeast 36th Avenue, Portland, OR 97212 | 9-12 | 0.6 mi |
Jefferson High School, Portland, OR 5210 North Kerby Avenue, Portland, OR 97217 | 9-12 | 2.2 mi |
Disclaimer:
School attendance boundaries provided by ATTOM Data Solutions and are for reference only. Contact the school directly to verify enrollment eligibility.
Price & Sales History for 2343 NE 27th Ave
Date
Details
Price
Change
Source
8/20/2026
Sold
$1,275,000
0.47%
MLS
7/11/2026
Listed
$1,269,000
—
MLS
Disclaimer: Historical sales information is derived from public records provided by the county offices. Information is not guaranteed and should be independently verified.
2343 NE 27th Ave, Portland, OR 97212 (MLS# 377161420) is a Single Family property that was sold at $1,275,000 on August 20, 2026. Want to learn more about 2343 NE 27th Ave? Do you have questions about finding other Single Family real estate for sale in Portland? You can browse all Portland real estate or contact a Coldwell Banker agent to request more information.