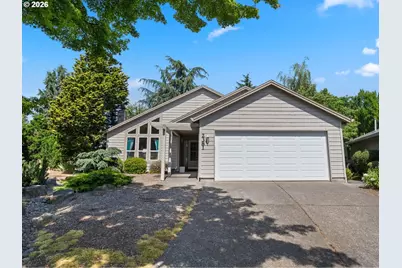
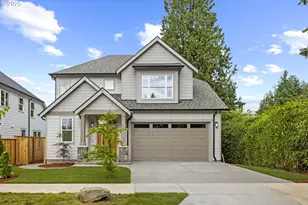
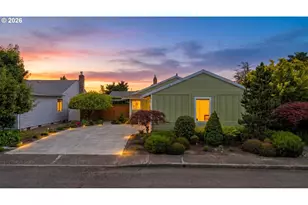
This is a carousel with tiles that activate property listing cards. Use the previous and next buttons to navigate.
1/1
$421,000
This is a carousel with tiles that activate property listing cards. Use the previous and next buttons to navigate.
1/1
Property Description
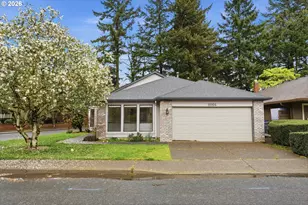
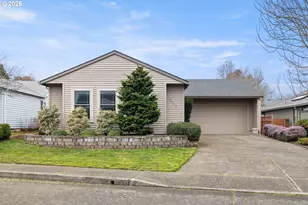
This is a Summerplace home for Seniors 55+ and older who'd rather be on the pickleball court than behind a lawnmower. The grounds were xeriscaped on purpose: drought-smart plantings, river rock, and color that earns its keep without begging for water or eating your weekends. The yard looks sharp in July and forgiving in January, and the water bill won't make you wince.Inside, the first thing you'll notice is underfoot. Genuine wool wall-to-wall carpet, soft and warm in a way synthetics never quite pull off, and a quiet signal that this home was built well and kept that way.It's the Salishan plan, all on one level. No stairs, no compromises. The living room lifts to a vaulted ceiling and gathers around a wood burning fireplace. The kitchen and nook open to a separate dining room, so having people over never feels like a squeeze. The primary suite keeps to its own end of the home, private and quiet. Out back, a covered patio gives you a dry seat for Oregon mornings and a shady one for August afternoons. There's a proper laundry room and an attached garage with storage that actually stores things.Then there's the part that doesn't show up on a floor plan. Summerplace takes the word "active" seriously. A morning might start with laps in the pool or a soak in the hot tub and drift toward the tennis and pickleball courts, the fitness rooms, or a book pulled from the library. The clubhouse and ballroom run a calendar worth clearing time for: card games, clubs, potlucks, and a Fourth of July picnic on the lawn the whole neighborhood shows up for. When you'd rather be still, 135 acres of tended grounds and walking paths are yours too. There's even a storage lot for the RV or the boat, because retirement ought to come with a few toys.Glendoveer Golf Course sits right across the street. I-84, PDX airport, Costco, and the Columbia Gorge are all close enough to make spontaneity easy. Lock up, leave for a week, and the xeriscaping won't hold it against you.
Full Property Details
Full Property Details for 2381 NE 149th Ave
General
- Sold For: $421,000
- HOA FEE: $46/month
- HOA FEE FREQ.: Annually
- Taxes: $6,893 (2025)
- Status: Sold
- Type: Single Family
- Source: RWMLS
- MLS ID: 677415779
- Added to Site: 57 day(s) ago
Interior
- Interior Features: Cork Floor, Garage Door Opener, High Ceilings, Laundry, Vaulted Ceiling(s), Wall to Wall Carpet
- Fireplace: Yes
- Number of Fireplaces: 1
- Fireplace(s): Wood Burning
- Appliances: Dishwasher, Island, Pantry, Range Hood
Rooms
Bathrooms
- Total Bathrooms: 2
- Full Bathrooms: 2
Bedrooms
- Total Bedrooms: 2
- Primary Bedroom: 13 x 14, Main, 182 Sq. Ft.
- Bedroom 2: 13 x 13, Main, 169 Sq. Ft.
Other Rooms
- Living Room: 14 x 17, Main, 238 Sq. Ft.
- Kitchen: 15 x 16, Main, 240 Sq. Ft.
- Dining Room: 12 x 12, Main, 144 Sq. Ft.
Additional Information
- Shared Amenities: Commons, Gym, Library, Management, Meeting Room, Pool, Recreation Facilities, Spa/Hot Tub, Tennis Court(s), Weight Room
- Security/Safety: Security System
Exterior
- Exterior Features: Covered Patio, Fenced, Patio, Xeriscape Landscaping, Yard
Parking
- Garage: Yes
- Attached garage: Yes
- Total Spaces: 2
- Parking Features: Driveway
Location
- County: Multnomah
- Subdivision: SUMMERPLACE 55+
- Driving Directions: 148th, E on San Rafael, N on 150th, N on Thompson to 149th
School Information
- Midd School District: H.B. Lee
- Elementary School: Margaret Scott
- Middle School: H.B. Lee
- High School: Reynolds
Community
- Community Name: 142 - Portland Northeast
- Association: Yes
- Adult Community: Yes
Heating & Cooling
- Cooling Type: None
- Heating Type: Forced Air
- Heating Fuel: Gas, Wood Burning
Utilities
- Sewer: Public Sewer
- Water: Public Water
Structural Information
- Property Detached: Yes
- Architectural Style: 1 Story
- Basement Desc.: Crawl Space
- Roof: Composition
- Windows: Double Pane Windows, Vinyl Frames
- Stories/Levels: 1
- Square Feet: 1,368
- Year Built: 1988
- Property Condition: Resale
Lot Features
- Lot Size (Acres): 0.17
- Lot Size (Sq. Ft.): 7,405
- Lot Size: 7, 000 to 9, 999 SqFt
- Frontage: Paved
- Lot Features: Level, Trees
Financial Considerations
- Association Fee: $550
- Assoc Fee Freq.: Annually
- Other Assoc Fees: $3,000
- Tax Amount: $6,893.6
- Tax Year: 2025
- Terms: Cash, Conventional, FHA, VA Loan
Disclosures and Reports
- Disclosures/Reports: Disclosure
- Property ID: R278746
Listed and Sold by Engel & Volkers Portland Rose City (971) 407-8729, Joe Kellogg (503) 621-7088
Get Pre-Approved Today
Schools
Schools serving 2381 NE 149th Ave
School District:Reynolds School District 7
| Name | Grades | Distance |
|---|---|---|
Margaret Scott Elementary School 14700 Northeast Sacramento Street, Portland, OR 97230 | K-5 | 0.2 mi |
Hauton B Lee Middle School 1121 Northeast 172nd Avenue, Portland, OR 97230 | 6-8 | 1.2 mi |
Reynolds High School 1698 Southwest Cherry Park Road, Troutdale, OR 97060 | 9-12 | 5.2 mi |
Disclaimer:
School attendance boundaries provided by ATTOM Data Solutions and are for reference only. Contact the school directly to verify enrollment eligibility.
Price & Sales History for 2381 NE 149th Ave
Date
Details
Price
Change
Source
7/30/2026
Sold
$421,000
-0.94%
MLS
6/26/2026
Listed
$425,000
—
MLS
Disclaimer: Historical sales information is derived from public records provided by the county offices. Information is not guaranteed and should be independently verified.
2381 NE 149th Ave, Portland, OR 97230 (MLS# 677415779) is a Single Family property that was sold at $421,000 on July 30, 2026. Want to learn more about 2381 NE 149th Ave? Do you have questions about finding other Single Family real estate for sale in Portland? You can browse all Portland real estate or contact a Coldwell Banker agent to request more information.