This is a carousel with tiles that activate property listing cards. Use the previous and next buttons to navigate.
1/1
$535,000
This is a carousel with tiles that activate property listing cards. Use the previous and next buttons to navigate.
1/1
Property Description
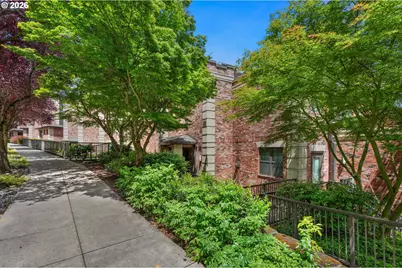
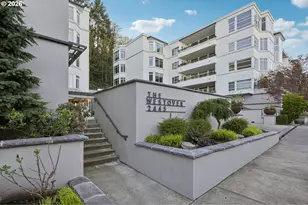
The privacy of a home with the ease of condo living. Rarely available in Northwest Portland's Alphabet District, this stunning ground-level residence offers a truly unique ownership experience with ZERO STAIRS from either parking or street. This home lives far more like a private residence than a traditional condominium. Inside, a light-filled open floor plan seamlessly connects the living, dining, and kitchen spaces, creating a layout that feels both inviting and functional. Large windows frame beautiful tree views, while the private balcony offers city skyline views and a peek of Mt. Hood. Timeless Georgetown-style brick architecture, two full bathrooms, and thoughtful updates throughout add to the home's charm and character. Meticulously maintained and extensively updated, the home has benefited from more than $111,000 in improvements. Every room has been thoughtfully refreshed, including updated lighting, a new furnace and air conditioning system, remodeled kitchen finishes with updated cabinetry, hardware, backsplash, fixtures, and countertops, beautifully renovated bathrooms featuring Italian Carrara marble, new engineered hardwood flooring throughout, and a brand-new roof completed in 2026.The lifestyle here is hard to beat. Walk out your front door and leave your car parked for the entire weekend. Grab groceries at Zupan's or Trader Joe's, meet friends for cocktails at Bar Diane, enjoy dinner on NW 23rd, spend an afternoon shopping local boutiques, or wander over to the restaurants, cafés, bars, and nightlife along NW 21st and NW 23rd. Everything you need is just steps from home, offering the perfect balance of vibrant city living and a peaceful residential setting. Additional amenities include one deeded parking space and dedicated storage. The well-managed HOA covers exterior maintenance, gas, water, sewer, trash, insurance, and beautifully maintained grounds, creating a truly low-maintenance lifestyle in one of Portland's most beloved neighborhoods.
Full Property Details
Full Property Details for 2430 NW Westover Rd #201
General
- Sold For: $535,000
- HOA FEE: $945/month
- Taxes: $11,024 (2025)
- Status: Sold
- Type: Condo
- Source: RWMLS
- MLS ID: 434485967
- Added to Site: 72 day(s) ago
Interior
- Interior Features: Engineered Hardwood, Laundry, Marble, Quartz, Tile Floor, Washer/Dryer
- Fireplace: Yes
- Number of Fireplaces: 1
- Fireplace(s): Gas
- Appliances: Built-in Oven, Built-in Range, Cook Island, Dishwasher, Disposal, Free-Standing Refrigerator, Gas Appliances, Island, Microwave, Quartz, Range Hood, Stainless Steel Appliance(s)
Rooms
Bathrooms
- Total Bathrooms: 2
- Full Bathrooms: 2
Bedrooms
- Total Bedrooms: 2
- Primary Bedroom: 12 x 15, Main, 180 Sq. Ft.
- Bedroom 2: 11 x 13, Main, 143 Sq. Ft.
Other Rooms
- Living Room: 13 x 17, Main, 221 Sq. Ft.
- Kitchen: 10 x 11, Main, 110 Sq. Ft.
- Dining Room: 7 x 14, Main, 98 Sq. Ft.
Additional Information
- Shared Amenities: All Landscaping, Commons, Exterior Maintenance, Gated, Insurance, Maintenance Grounds, Management, Sewer, Trash, Water
- Security/Safety: Fire Sprinkler System, Intercom Entry, Security Gate, Security System Owned
Exterior
- Exterior Features: Covered Patio, Deck, Fenced
Parking
- Garage: Yes
- Attached garage: Yes
- Total Spaces: 1
- Parking Features: Deeded, Secured
Location
- County: Multnomah
- Subdivision: NORTHWEST DISTRICT
- Driving Directions: NW 24th to NW Westover
School Information
- Midd School District: West Sylvan
- Elementary School: Chapman
- Middle School: West Sylvan
- High School: Lincoln
Community
- Community Name: 148 - Portland NW/ SW/ S, Raleigh Hills
- Association: Yes
Heating & Cooling
- Central air: Yes
- Air Conditioning: Yes
- Cooling Type: Central Air
- Heating Type: Forced Air - 90%
- Heating Fuel: Gas
Utilities
- Sewer: Public Sewer
- Water: Public Water
Structural Information
- Property Detached: Yes
- Architectural Style: NW Contemporary
- Roof: Built-Up
- Windows: Double Pane Windows
- Stories/Levels: 1
- Square Feet: 1,233
- Year Built: 2008
- Property Condition: Updated/Remodeled
Lot Features
- Frontage: Paved
- Lot Features: Corner Lot, Gentle Sloping, Private, Seasonal, Terraced, Trees
Financial Considerations
- Association Fee: $945
- Assoc Fee Freq.: Monthly
- Tax Amount: $11,024.31
- Tax Year: 2025
- Terms: Cash, Conventional, FHA, VA Loan
Disclosures and Reports
- Disclosures/Reports: Disclosure
- Property ID: R610525
Listed by Real Broker (855) 450-0442, Stephanie Needham (503) 869-3882
Sold by Real Broker (855) 450-0442, Matthew Tercek
Get Pre-Approved Today
Schools
Schools serving 2430 NW Westover Rd #201
School District:Portland School District 1j
| Name | Grades | Distance |
|---|---|---|
Chapman Elementary School 1445 Northwest 26th Avenue, Portland, OR 97210 | K-5 | 0.5 mi |
West Sylvan Middle School 8111 Southwest West Slope Drive, Portland, OR 97225 | 6-8 | 3.3 mi |
Lincoln High School, Portland, OR 1750 Southwest Salmon Street, Portland, OR 97205 | 9-12 | 0.7 mi |
Disclaimer:
School attendance boundaries provided by ATTOM Data Solutions and are for reference only. Contact the school directly to verify enrollment eligibility.
Price & Sales History for 2430 NW Westover Rd #201
Date
Details
Price
Change
Source
8/05/2026
Sold
$535,000
-2.73%
MLS
7/23/2026
Price Reduced
$550,000
-1.79%
MLS
7/07/2026
Price Reduced
$560,000
-1.75%
MLS
6/11/2026
Listed
$570,000
—
MLS
Disclaimer: Historical sales information is derived from public records provided by the county offices. Information is not guaranteed and should be independently verified.
2430 NW Westover Rd #201, Portland, OR 97210 (MLS# 434485967) is a Condo property that was sold at $535,000 on August 05, 2026. Want to learn more about 2430 NW Westover Rd #201? Do you have questions about finding other Condo real estate for sale in Portland? You can browse all Portland real estate or contact a Coldwell Banker agent to request more information.