This is a carousel with tiles that activate property listing cards. Use the previous and next buttons to navigate.
1/1
$1,224,000
This is a carousel with tiles that activate property listing cards. Use the previous and next buttons to navigate.
1/1
Property Description
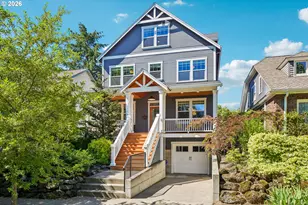
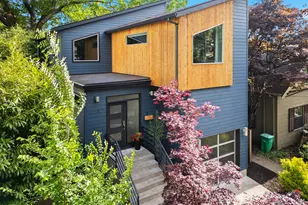
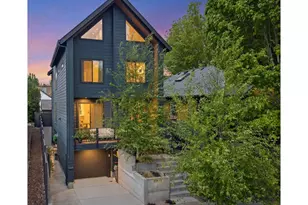
Stunning newer construction in the heart of Portland's sought-after Hosford-Abernethy neighborhood, where timeless Craftsman architecture meets elevated modern design. This spacious 4-bedroom, 2.5-bath home has an upstairs oversized bonus room, and two finished rooms in the lower level that would be perfect for a home gym, office, or even bedrooms 5 and 6. The home showcases exceptional craftsmanship throughout with rich hardwood floors, extensive custom millwork, coffered ceilings, wainscoting, stained glass accents, and abundant natural light.The gourmet kitchen is built for entertaining with a Viking appliance package, quartz countertops, oversized island, 36" cast iron sink, butler's pantry, and custom cabinetry. The inviting great room features a beautiful fireplace with built-ins, while spa-inspired bathrooms offer honed marble, custom tile, and a luxurious soaking tub. Additional upgrades include central vacuum and generous storage throughout. Enjoy seamless indoor-outdoor living with an inviting covered front porch, newer covered back deck, fenced backyard, gas hookup and even a large private sauna. The tandem 2-car garage provides flexible parking and storage options. Located in one of Portland's most desirable neighborhoods, where restaurants, coffee shops, parks and everyday conveniences are all just blocks away. Nearby favorites include Piccolo Park, New Seasons, and more than 40 restaurants. Enjoy living in a location that is the essence of Portland [Home Energy Score = 5. HES Report at https://rpt.greenbuildingregistry.com/hes/OR10248852]
Full Property Details
Full Property Details for 2433 SE Ivon St
General
- Sold For: $1,224,000
- Taxes: $18,266 (2025)
- Status: Sold
- Type: Single Family
- Source: RWMLS
- MLS ID: 559765431
- Added to Site: 65 day(s) ago
Interior
- Interior Features: 3rd Floor, 4th Floor, Garage Door Opener, Hardwood Floors, High Ceilings, Laundry, Wainscoting, Wall to Wall Carpet
- Fireplace: Yes
- Number of Fireplaces: 1
- Fireplace(s): Gas
- Appliances: Built-in Oven, Cook Island, Cooktop, Dishwasher, Disposal, Free-Standing Refrigerator, Gas Appliances, Island, Microwave, Pantry, Quartz, Stainless Steel Appliance(s)
Rooms
Bathrooms
- Total Bathrooms: 3
- Full Bathrooms: 2
- Partial Bathrooms: 1
- Upper - Full Baths: 2
Bedrooms
- Total Bedrooms: 4
- Primary Bedroom: Upper
- Bedroom 2: Upper
- Bedroom 3: Upper
- Bedroom 4: Upper
Other Rooms
- Living Room: Main
- Family Room: Upper
- Kitchen: Main
- Dining Room: Main
- Den: Main
- Laundry: Upper
Exterior
- Exterior Features: Covered Deck, Fenced, Gas Hookup, Porch, Sauna, Yard
Parking
- Garage: Yes
- Total Spaces: 2
- Parking Features: Driveway, On Street
Location
- County: Multnomah
- Driving Directions: E on Division. S on 25th. W on Ivon
School Information
- Midd School District: Hosford
- Elementary School: Abernethy
- Middle School: Hosford
- High School: Cleveland
Community
- Community Name: 143 - Portland Southeast
Heating & Cooling
- Central air: Yes
- Air Conditioning: Yes
- Cooling Type: Central Air
- Heating Type: Forced Air - 95+%
- Heating Fuel: Electricity, Gas
Utilities
- Sewer: Public Sewer
- Water: Public Water
Structural Information
- Property Detached: Yes
- Architectural Style: Craftsman
- Basement Desc.: Finished
- Roof: Composition
- Stories/Levels: 4
- Square Feet: 3,346
- Year Built: 2015
- Property Condition: Resale
Lot Features
- Lot Size (Acres): 0.09
- Lot Size (Sq. Ft.): 3,920
- Lot Size: 3, 000 to 4, 999 SqFt
- Frontage: Paved
- Lot Features: Level
Green Features
- Green Certified: Yes
Financial Considerations
- Tax Amount: $18,266.21
- Tax Year: 2025
- Terms: Cash, Conventional, FHA, VA Loan
Disclosures and Reports
- Disclosures/Reports: Disclosure
- Property ID: R660851
Listed by Redfin (503) 496-7620, Michelle Palmquist (971) 998-6431
Sold by Living Room Realty (503) 719-5588, Devin Arthurs
Get Pre-Approved Today
Schools
Schools serving 2433 SE Ivon St
School District:Portland School District 1j
| Name | Grades | Distance |
|---|---|---|
Abernethy Elementary School 2421 Southeast Orange Avenue, Portland, OR 97214 | K-5 | 0.6 mi |
Hosford Middle School 2303 Southeast 28th Place, Portland, OR 97214 | 6-8 | 0.2 mi |
Cleveland High School, Portland, OR 3400 Southeast 26th Avenue, Portland, OR 97202 | 9-12 | 0.4 mi |
Disclaimer:
School attendance boundaries provided by ATTOM Data Solutions and are for reference only. Contact the school directly to verify enrollment eligibility.
Price & Sales History for 2433 SE Ivon St
Date
Details
Price
Change
Source
7/10/2026
Sold
$1,224,000
—
MLS
6/18/2026
Listed
$1,224,000
—
MLS
Disclaimer: Historical sales information is derived from public records provided by the county offices. Information is not guaranteed and should be independently verified.
2433 SE Ivon St, Portland, OR 97202 (MLS# 559765431) is a Single Family property that was sold at $1,224,000 on July 10, 2026. Want to learn more about 2433 SE Ivon St? Do you have questions about finding other Single Family real estate for sale in Portland? You can browse all Portland real estate or contact a Coldwell Banker agent to request more information.