This is a carousel with tiles that activate property listing cards. Use the previous and next buttons to navigate.
1/1
$1,425,000
This is a carousel with tiles that activate property listing cards. Use the previous and next buttons to navigate.
1/1
Property Description
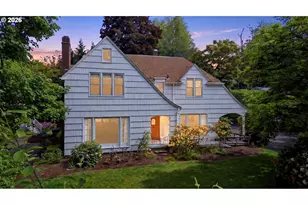
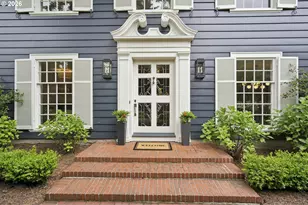
Nestled in the coveted Portland Heights neighborhood, this exquisitely refreshed Cape Cod home radiates absolute perfection. Situated on a bright, sunny lot, this spacious residence is both timeless & modern, offering the perfect retreat from city life while being moments away from all that Portland has to offer. The fully updated kitchen offers soaring ceilings, new marble countertops, and all-new appliances with ice maker creating a dream space for entertaining. Thoughtful additions, including elegant built-ins, a Rockwood pantry, and abundant natural light, make this space the heart of the home. The kitchen seamlessly connects to an incredible outdoor living addition by Ostmo Construction, featuring a built-in BBQ, Built-in hood, fridge/freezer drawers, ice maker, wet bar, and Bromic heater - perfect for year-round entertaining. The fully updated yard is fully fenced and gated with new bluestone hardscaping, exterior illumination, a charming brick pathway, turf yard, modern garden shed, & immaculate landscaping. Inside, the home features hardwood throughout, a large living room with a gas fireplace, & a formal dining area adorned with a new built-in buffet.  2 bedrooms on the main level with full bath. Upstairs, retreat to the serene primary suite, which features natural light, an expansive walk-in closet and a luxurious en-suite with heated floors & Ann Sacks tile. The newly remodeled lower level adds even more appeal, featuring new windows, a cozy media room with a marble fireplace and direct access to the outdoor turf space. A dry bar with a fridge provides the perfect hosting setup, while the brand-new bedroom and bathroom showcase stunning finishes, including custom Rockwood cabinetry. Don't miss the expansive laundry room and home gym, ideal for modern living. Perfectly located on a tranquil street, this home is just minutes from NW 23rd, parks, trails, & OHSU. Offering a harmonious blend of city convenience & neighborhood serenity!
Full Property Details
Full Property Details for 2490 SW Arden Rd
General
- Sold For: $1,425,000
- Taxes: $19,877 (2025)
- Status: Sold
- Type: Single Family
- Source: RWMLS
- MLS ID: 700935238
- Added to Site: 121 day(s) ago
Interior
- Interior Features: Garage Door Opener, High Ceilings, Laundry, Soaking Tub, Wall to Wall Carpet, Washer/Dryer, Wood Floors
- Fireplace: Yes
- Number of Fireplaces: 2
- Fireplace(s): Gas
- Appliances: Built-in Oven, Built-in Range, Built-in Refrigerator, Dishwasher, Disposal, Gas Appliances, Marble, Pantry, Solid Surface Countertop
Rooms
Bathrooms
- Total Bathrooms: 3
- Full Bathrooms: 3
- Upper - Full Baths: 1
- Lower - Full Baths: 1
Bedrooms
- Total Bedrooms: 4
- Primary Bedroom: 21 x 17, Upper, 357 Sq. Ft.
- Bedroom 2: 15 x 13, Main, 195 Sq. Ft.
- Bedroom 3: 12 x 12, Main, 144 Sq. Ft.
- Bedroom 4: 13 x 11, Lower, 143 Sq. Ft.
Other Rooms
- Living Room: 23 x 15, Main, 345 Sq. Ft.
- Family Room: 23 x 14, Lower, 322 Sq. Ft.
- Kitchen: 16 x 8, Main, 128 Sq. Ft.
- Dining Room: 13 x 12, Main, 156 Sq. Ft.
- Laundry: 15 x 14, Lower
Additional Information
- Security/Safety: Security System, Sidewalk
Exterior
- Exterior Features: Built-in Barbecue, Covered Patio, Fenced, Garden, Gas Hookup, Patio, Porch, Sprinkler, Yard
Parking
- Garage: Yes
- Attached garage: Yes
- Total Spaces: 1
- Parking Features: Driveway, On Street
Location
- County: Multnomah
- Subdivision: PORTLAND HEIGHTS, WEST HILLS
- Driving Directions: SW Patton > SW Broadway > SW Arden
School Information
- Midd School District: West Sylvan
- Elementary School: Ainsworth
- Middle School: West Sylvan
- High School: Lincoln
Community
- Community Name: 148 - Portland NW/ SW/ S, Raleigh Hills
Heating & Cooling
- Central air: Yes
- Air Conditioning: Yes
- Cooling Type: Central Air
- Heating Type: Forced Air
- Heating Fuel: Gas
Utilities
- Sewer: Public Sewer
- Water: Public Water
Structural Information
- Property Detached: Yes
- Architectural Style: Traditional
- Basement Desc.: Finished, Full Basement
- Roof: Composition
- Windows: Double Pane Windows
- Stories/Levels: 3
- Square Feet: 3,901
- Year Built: 1942
- Property Condition: Updated/Remodeled
Lot Features
- Lot Size (Acres): 0.13
- Lot Size (Sq. Ft.): 5,662
- Lot Size: 5, 000 to 6, 999 SqFt
- Frontage: Paved
- Lot Features: Gated, Level, Private
Financial Considerations
- Tax Amount: $19,877.47
- Tax Year: 2025
- Terms: Cash, Conventional
Disclosures and Reports
- Disclosures/Reports: Disclosure
- Property ID: R173440
Listed by Where, Inc (503) 222-4373, Kristina Opsahl (503) 704-4043
Sold by RE/MAX Equity Group (503) 635-2660, Suzanne Tromley
Get Pre-Approved Today
Schools
Schools serving 2490 SW Arden Rd
School District:Portland School District 1j
| Name | Grades | Distance |
|---|---|---|
Ainsworth Elementary School 2425 Southwest Vista Avenue, Portland, OR 97201 | K-5 | 0.5 mi |
West Sylvan Middle School 8111 Southwest West Slope Drive, Portland, OR 97225 | 6-8 | 2.9 mi |
Lincoln High School, Portland, OR 1750 Southwest Salmon Street, Portland, OR 97205 | 9-12 | 1.3 mi |
Disclaimer:
School attendance boundaries provided by ATTOM Data Solutions and are for reference only. Contact the school directly to verify enrollment eligibility.
Price & Sales History for 2490 SW Arden Rd
Date
Details
Price
Change
Source
8/07/2026
Sold
$1,425,000
1.86%
MLS
7/15/2026
Price Reduced
$1,399,000
-6.67%
MLS
6/30/2026
Price Reduced
$1,499,000
-7.75%
MLS
6/06/2026
Price Reduced
$1,625,000
-4.36%
MLS
4/25/2026
Listed
$1,699,000
—
MLS
Disclaimer: Historical sales information is derived from public records provided by the county offices. Information is not guaranteed and should be independently verified.
2490 SW Arden Rd, Portland, OR 97201 (MLS# 700935238) is a Single Family property that was sold at $1,425,000 on August 07, 2026. Want to learn more about 2490 SW Arden Rd? Do you have questions about finding other Single Family real estate for sale in Portland? You can browse all Portland real estate or contact a Coldwell Banker agent to request more information.