This is a carousel with tiles that activate property listing cards. Use the previous and next buttons to navigate.
1/1
$660,000
This is a carousel with tiles that activate property listing cards. Use the previous and next buttons to navigate.
1/1
Property Description
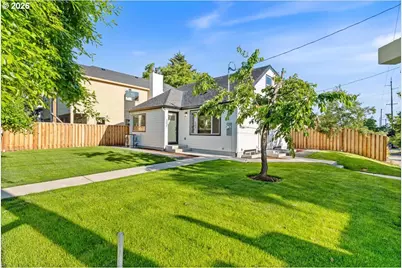
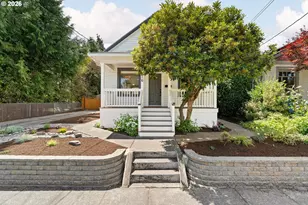
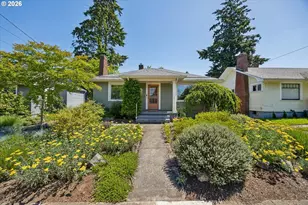
Welcome to this beautifully remodeled home in the heart of the Kenton neighborhood! Situated on a spacious corner lot in a mature and peaceful setting, this exceptional property blends timeless character with thoughtful modern updates. The light-filled main level features large windows throughout, creating a bright and inviting atmosphere. Gather around the cozy gas fireplace in the living room, enjoy casual meals at the eating bar, and appreciate the functionality of a fully remodeled kitchen. In the kitchen you will find elegant finishes, including a beautiful designer backsplash that serves as a true focal point. A main-level bedroom and full bathroom provide flexibility for guests, multigenerational living, or a home office. What truly sets this home apart is the finished basement and attic. The fully finished basement is complete with its own separate exterior entrance and offers endless possibilities. Featuring a spacious family room with a fireplace, two large bedrooms, and a beautifully updated full bathroom, this level is ideal for guests, extended living, or potential income-generating opportunities. The finished attic has been transformed and enlarged into a luxurious primary suite retreat. This private sanctuary features a spacious walk-in closet and a spa-inspired ensuite bathroom with a freestanding soaking tub, dual vanity, and walk-in shower. Outside the property features side and rear boundary fencing for added privacy while maintaining an open front-yard design. A mature cherry tree adds charm and seasonal beauty to the yard. Truly move-in ready, this is a rare opportunity to own a thoughtfully updated home in one of Portland's most beloved neighborhoods. Some of the updates this home feature are: NEW ROOF, NEW SIDING, NEW ELECTRICAL, NEW PLUMBING, NEW HVAC, NEW WINDOWS, NEW CONCRETE, ATTIC ADDITION (UPDATES ARE EXTENSIVE - ASK FOR THE FULL LIST OF UPDATES). [Home Energy Score = 3. HES Report at https://rpt.greenbuildingregistry.com/hes/OR10233282]
Full Property Details
Full Property Details for 2505 N Winchell St
General
- Sold For: $660,000
- Taxes: $2,519 (2025)
- Status: Sold
- Type: Single Family
- Source: RWMLS
- MLS ID: 227976668
- Added to Site: 72 day(s) ago
Interior
- Interior Features: 3rd Floor, Laminate Flooring, Laundry, Quartz, Soaking Tub, Wall to Wall Carpet, Washer/Dryer
- Fireplace: Yes
- Number of Fireplaces: 2
- Fireplace(s): Electric, Gas
- Appliances: Disposal, Free-Standing Gas Range, Free-Standing Refrigerator, Plumbed For Ice Maker, Quartz, Range Hood, Stainless Steel Appliance(s)
Rooms
Bathrooms
- Total Bathrooms: 3
- Full Bathrooms: 3
- Upper - Full Baths: 1
- Lower - Full Baths: 1
Bedrooms
- Total Bedrooms: 4
- Primary Bedroom: 17 x 17, Upper, 289 Sq. Ft.
- Bedroom 2: 15 x 12, Main, 180 Sq. Ft.
- Bedroom 3: 12 x 14, Lower, 168 Sq. Ft.
- Bedroom 4: 12 x 11, Lower, 132 Sq. Ft.
Other Rooms
- Living Room: 15 x 14, Main, 210 Sq. Ft.
- Family Room: 15 x 31, Lower, 465 Sq. Ft.
- Kitchen: 15 x 16, Main, 240 Sq. Ft.
- Dining Room: 11 x 16, Main, 176 Sq. Ft.
Additional Information
- Security/Safety: Fire Escape
Exterior
- Exterior Features: Fenced
Parking
- Parking Features: On Street
Location
- County: Multnomah
- Subdivision: KENTON
- Driving Directions: Corner of N Winchell and Delaware, Lombard to Delaware to Winchell
School Information
- Midd School District: Ockley Green
- Elementary School: Peninsula
- Middle School: Ockley Green
- High School: Jefferson
Community
- Community Name: 141 - Portland North
Heating & Cooling
- Central air: Yes
- Air Conditioning: Yes
- Cooling Type: Central Air
- Heating Type: Forced Air
- Heating Fuel: Electricity, Gas
Utilities
- Sewer: Public Sewer
- Water: Public Water
Structural Information
- Property Detached: Yes
- Architectural Style: Cottage
- Basement Desc.: Exterior Entry, Finished, Separate Living Quarters/Apartment/Aux Living Unit
- Roof: Composition, Membrane
- Windows: Double Pane Windows
- Stories/Levels: 3
- Square Feet: 2,132
- Year Built: 1941
- Property Condition: Updated/Remodeled
Lot Features
- Lot Size (Acres): 0.07
- Lot Size (Sq. Ft.): 3,049
- Lot Size: 3, 000 to 4, 999 SqFt
- Frontage: Paved
- Lot Features: Corner Lot, Level
Green Features
- Green Certified: Yes
Financial Considerations
- Tax Amount: $2,519.08
- Tax Year: 2025
- Terms: Cash, Conventional, FHA, VA Loan
Disclosures and Reports
- Disclosures/Reports: Disclosure
- Property ID: R241535
Listed by Wholehearted Homes (503) 308-8898, Guadalupe Duran (971) 294-6673
Sold by Think Real Estate (503) 847-2722, Chandra Noble-Ashford
Get Pre-Approved Today
Schools
Schools serving 2505 N Winchell St
School District:Portland School District 1j
| Name | Grades | Distance |
|---|---|---|
Peninsula Elementary School, Portland, OR 8125 North Emerald Avenue, Portland, OR 97217 | K-5 | 0.4 mi |
Ockley Green 6031 North Montana Avenue, Portland, OR 97217 | 6-8 | 1.1 mi |
Jefferson High School, Portland, OR 5210 North Kerby Avenue, Portland, OR 97217 | 9-12 | 1.6 mi |
Roosevelt High School, Portland, OR 6941 North Central Street, Portland, OR 97203 | 9-12 | 2.3 mi |
Disclaimer:
School attendance boundaries provided by ATTOM Data Solutions and are for reference only. Contact the school directly to verify enrollment eligibility.
Price & Sales History for 2505 N Winchell St
Date
Details
Price
Change
Source
7/24/2026
Sold
$660,000
-2.22%
MLS
6/12/2026
Listed
$675,000
—
MLS
Disclaimer: Historical sales information is derived from public records provided by the county offices. Information is not guaranteed and should be independently verified.
2505 N Winchell St, Portland, OR 97217 (MLS# 227976668) is a Single Family property that was sold at $660,000 on July 24, 2026. Want to learn more about 2505 N Winchell St? Do you have questions about finding other Single Family real estate for sale in Portland? You can browse all Portland real estate or contact a Coldwell Banker agent to request more information.