This is a carousel with tiles that activate property listing cards. Use the previous and next buttons to navigate.
1/1
$945,000
This is a carousel with tiles that activate property listing cards. Use the previous and next buttons to navigate.
1/1
Property Description
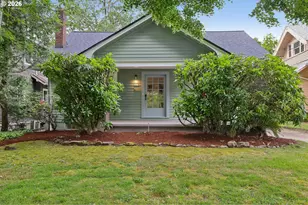
This is a home to honor for carrying the past into the present and future so beautifully. Situated on an oversized corner lot and set far back from the street, this 1911 Irvington beauty is stately, with architectural details and generously sized spaces throughout. There is ample opportunity for gatherings, guests, work from home, and everyday moments with five upper bedrooms, including an en-suite primary on a dedicated floor, oversized living room, eat-in kitchen, and finished, flexible basement space. A property of this era doesn't necessarily feel compatible with modern living, but the floor plan is unusually functional, with an easy flow between rooms, and bathrooms on all floors. Period details lend charm and warmth: original hardwoods, nine foot ceilings, pocket doors, built-ins, and a box beam ceiling all harken back to the craftsmanship of the past. A deep, covered porch with a swing in front and second porch off the kitchen bring the outside in. The house is on a north-south axis but placed on an east-west corner lot, providing an uncommon amount of outdoor space: two covered porches, a patio, detached garage, large side yard, sport court, outdoor shower (ready for an accompanying sauna!), and garage and driveway access off the NE Brazee side of the property. Privacy walls delineate the perimeter of the property and provide architectural interest, and the arts-and-crafts inspired entry gates are modern yet integrated. The property is located just a few steps from Saint Simon Coffee, a half block to Irvington Elementary, and with quick access to beloved inner NE restaurants, cafes, parks, and amenities. Walk score: 83, bike score: 100!
Full Property Details
Full Property Details for 2505 NE 15th Ave
General
- Sold For: $945,000
- Taxes: $13,178 (2025)
- Status: Sold
- Type: Single Family
- Source: RWMLS
- MLS ID: 695390931
- Added to Site: 66 day(s) ago
Interior
- Interior Features: 3rd Floor, Ceiling Fan(s), Hardwood Floors, High Ceilings, Tile Floor, Washer/Dryer
- Fireplace: Yes
- Number of Fireplaces: 1
- Fireplace(s): Wood Burning
- Appliances: Built-in Range, Free-Standing Refrigerator, Range Hood, Stainless Steel Appliance(s), Tile
Rooms
Bathrooms
- Total Bathrooms: 4
- Full Bathrooms: 3
- Partial Bathrooms: 1
- Upper - Full Baths: 2
- Lower - Full Baths: 1
Bedrooms
- Total Bedrooms: 5
- Primary Bedroom: 21 x 17, Upper, 357 Sq. Ft.
- Bedroom 2: 15 x 11, Upper, 165 Sq. Ft.
- Bedroom 3: 14 x 13, Upper, 182 Sq. Ft.
- Bedroom 4: 13 x 11, Upper, 143 Sq. Ft.
- Bedroom 5: 13 x 9, Upper, 117 Sq. Ft.
Other Rooms
- Living Room: 21 x 13, Main, 273 Sq. Ft.
- Family Room: 26 x 12, Lower, 312 Sq. Ft.
- Kitchen: 14 x 13, Main, 182 Sq. Ft.
- Dining Room: 15 x 11, Main, 165 Sq. Ft.
- Office/Den/Study: 14 x 8, Main, 112 Sq. Ft.
Exterior
- Exterior Features: Athletic Court, Patio, Porch
Parking
- Garage: Yes
- Total Spaces: 1
- Parking Features: Driveway, Off Street
Location
- County: Multnomah
- Subdivision: Irvington
- Driving Directions: NE Brazee and NE 15th
School Information
- Midd School District: Harriet Tubman
- High School District: Jefferson
- Elementary School: Irvington
- Middle School: Harriet Tubman
- High School: Grant
Community
- Community Name: 142 - Portland Northeast
Heating & Cooling
- Heating Type: Radiant
- Heating Fuel: Gas
Utilities
- Sewer: Public Sewer
- Water: Public Water
Structural Information
- Property Detached: Yes
- Architectural Style: Craftsman
- Basement Desc.: Full Basement, Partially Finished
- Roof: Composition
- Windows: Double Pane Windows, Vinyl Frames, Wood Frames
- Stories/Levels: 4
- Square Feet: 3,828
- Year Built: 1911
- Property Condition: Resale
Lot Features
- Lot Size (Acres): 0.17
- Lot Size (Sq. Ft.): 7,405
- Lot Size: 7, 000 to 9, 999 SqFt
- Frontage: Paved
- Lot Features: Corner Lot, Level
Green Features
- Green Certified: Yes
Financial Considerations
- Tax Amount: $13,178.75
- Tax Year: 2025
- Terms: Cash, Conventional, FHA
Disclosures and Reports
- Disclosures/Reports: Disclosure
- Property ID: R188597
Listed by Urban Nest Realty (503) 432-8126, Elizabeth Nathan (503) 706-0381
Sold by Like Kind Realty (503) 351-3568, Natalie Strom
Get Pre-Approved Today
Schools
Schools serving 2505 NE 15th Ave
School District:Portland School District 1j
| Name | Grades | Distance |
|---|---|---|
Irvington Elementary School 1320 Northeast Brazee Street, Portland, OR 97212 | K-5 | 0.1 mi |
Harriet Tubman Middle School 2231 North Flint Avenue, Portland, OR 97227 | 6-8 | 0.9 mi |
Grant High School 2245 Northeast 36th Avenue, Portland, OR 97212 | 9-12 | 1.2 mi |
Jefferson High School, Portland, OR 5210 North Kerby Avenue, Portland, OR 97217 | 9-12 | 1.8 mi |
Disclaimer:
School attendance boundaries provided by ATTOM Data Solutions and are for reference only. Contact the school directly to verify enrollment eligibility.
Price & Sales History for 2505 NE 15th Ave
Date
Details
Price
Change
Source
6/23/2026
Sold
$945,000
5.12%
MLS
5/29/2026
Listed
$899,000
—
MLS
Disclaimer: Historical sales information is derived from public records provided by the county offices. Information is not guaranteed and should be independently verified.
2505 NE 15th Ave, Portland, OR 97212 (MLS# 695390931) is a Single Family property that was sold at $945,000 on June 23, 2026. Want to learn more about 2505 NE 15th Ave? Do you have questions about finding other Single Family real estate for sale in Portland? You can browse all Portland real estate or contact a Coldwell Banker agent to request more information.