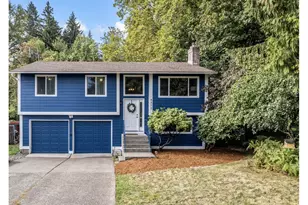
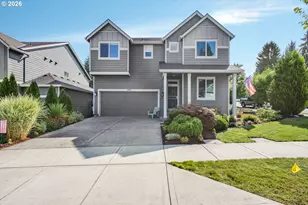
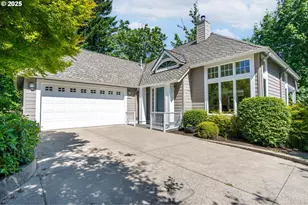
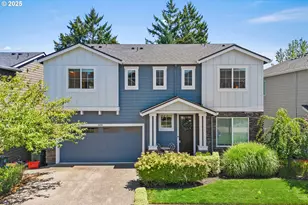
This is a carousel with tiles that activate property listing cards. Use the previous and next buttons to navigate.
1/1
$735,000
This is a carousel with tiles that activate property listing cards. Use the previous and next buttons to navigate.
1/1
Property Description
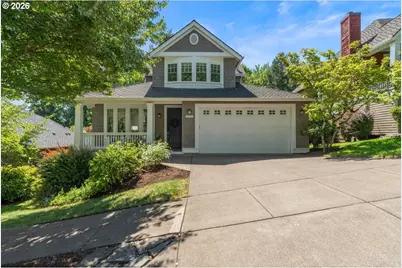
Welcome to The Gables, one of Forest Heights' most beloved neighborhoods, where tree-lined streets and a genuine sense of community set the stage for this charming Cape Cod-style home. A welcoming front porch leads into a light-filled, open-concept main level featuring a family room with fireplace and custom built-ins, an updated kitchen with premium appliances (Bertazzoni range, Vent-A-Hood, Bosch refrigerator and dishwasher), and an inviting dining nook. The main-level primary suite is a true retreat, complete with a spa-inspired ensuite bath and walk-in closet. A powder room and laundry round out the main floor, putting single-level living entirely within reach. Upstairs, two additional bedrooms and a full bath offer flexible space for family, guests, or a home office. Outside, a private deck and landscaped patio are perfect for entertaining or unwinding. Tucked beneath the deck, a bonus storage room is ideal for outdoor gear and extra belongings, while the attached garage offers ample space beyond parking. Miles of neighborhood trails and parks sit practically at your door. You're minutes from Forest Heights Village Center, with local favorites like Pizzicato and Spielman Bagels and Coffee, plus easy access to the Hi-Tech Corridor, St. Vincent Hospital, downtown Portland, and schools - Forest Park Elementary, West Sylvan Middle, and Lincoln High. Recent improvements include a Presidential 50-year roof (2021), HVAC, and water heater (2024). With timeless style and thoughtful updates - you won't want to miss this one.***Buy this beautiful home with the interest rate you've been waiting for! Call today to learn about the preferred lender incentive for a rate buydown, closing costs, or a combination of both. [Home Energy Score = 5. HES Report at https://rpt.greenbuildingregistry.com/hes/OR10237669]
Full Property Details
Full Property Details for 2531 NW Marsden Pl
General
- Sold For: $735,000
- HOA FEE: $75/month
- HOA FEE FREQ.: Semi-Annually
- Taxes: $13,337 (2025)
- Status: Sold
- Type: Single Family
- Source: RWMLS
- MLS ID: 722893043
- Added to Site: 111 day(s) ago
Interior
- Interior Features: Ceiling Fan(s), Dual Flush Toilet, Engineered Hardwood, Garage Door Opener, High Ceilings, Laundry, Quartz, Skylight(s), Soaking Tub, Tile Floor, Vaulted Ceiling(s), Wall to Wall Carpet, Washer/Dryer
- Fireplace: Yes
- Number of Fireplaces: 1
- Fireplace(s): Gas
- Appliances: Built-in Oven, Built-in Range, Built-in Refrigerator, Dishwasher, Disposal, ENERGY STAR Qualified Appliances, Gas Appliances, Island, Pantry, Quartz, Range Hood, Stainless Steel Appliance(s), Tile
Rooms
Bathrooms
- Total Bathrooms: 3
- Full Bathrooms: 2
- Partial Bathrooms: 1
- Upper - Full Baths: 1
Bedrooms
- Total Bedrooms: 3
- Primary Bedroom: 13 x 15, Main, 195 Sq. Ft.
- Bedroom 2: 12 x 12, Upper, 144 Sq. Ft.
- Bedroom 3: 13 x 14, Upper, 182 Sq. Ft.
Other Rooms
- Living Room: 18 x 22, Main, 396 Sq. Ft.
- Kitchen: 11 x 15, Main, 165 Sq. Ft.
- Dining Room: 10 x 10, Main, 100 Sq. Ft.
Additional Information
- Shared Amenities: Front Yard Landscaping, Maintenance Grounds
Exterior
- Exterior Features: Deck, Patio, Porch, Yard
Parking
- Garage: Yes
- Attached garage: Yes
- Total Spaces: 2
- Parking Features: Driveway, Off Street
Location
- County: Multnomah
- Subdivision: FOREST HEIGHTS / GABLES
- Driving Directions: Miller to Durrett to Marsden
School Information
- Midd School District: West Sylvan
- Elementary School: Forest Park
- Middle School: West Sylvan
- High School: Lincoln
Community
- Community Name: 148 - Portland NW/ SW/ S, Raleigh Hills
- Association: Yes
Heating & Cooling
- Central air: Yes
- Air Conditioning: Yes
- Cooling Type: Central Air, EnergyStar Air Conditioning
- Heating Type: ENERGY STAR Qualified Equipment
- Heating Fuel: Gas
Utilities
- Sewer: Public Sewer
- Water: Public Water
Structural Information
- Property Detached: Yes
- Architectural Style: Capecod, Craftsman
- Basement Desc.: Exterior Entry, Storage Space, Unfinished
- Roof: Composition
- Windows: Double Pane Windows, Vinyl Frames
- Stories/Levels: 2
- Square Feet: 1,900
- Year Built: 2000
- Property Condition: Updated/Remodeled
Lot Features
- Lot Size (Acres): 0.14
- Lot Size (Sq. Ft.): 6,098
- Lot Size: 5, 000 to 6, 999 SqFt
- Frontage: Paved
- Lot Features: Gentle Sloping, Trees, Wooded
Green Features
- Green Certified: Yes
Financial Considerations
- Association Fee: $449
- Assoc Fee Freq.: Semi-Annually
- Other Assoc Fees: $800
- Tax Amount: $13,337.27
- Tax Year: 2025
- Terms: Cash, Conventional
Disclosures and Reports
- Disclosures/Reports: Disclosure
- Property ID: R219177
Listed by Windermere West LLC (503) 648-1169, Gail Moebius (503) 329-5594
Sold by eXp Realty, LLC (888) 814-9613, Jason Nichols
Get Pre-Approved Today
Schools
Schools serving 2531 NW Marsden Pl
School District:Portland School District 1j
| Name | Grades | Distance |
|---|---|---|
Forest Park Elementary School 9935 Northwest Durrett Street, Portland, OR 97229 | K-5 | 0.1 mi |
West Sylvan Middle School 8111 Southwest West Slope Drive, Portland, OR 97225 | 6-8 | 2.7 mi |
Lincoln High School, Portland, OR 1750 Southwest Salmon Street, Portland, OR 97205 | 9-12 | 4.5 mi |
Disclaimer:
School attendance boundaries provided by ATTOM Data Solutions and are for reference only. Contact the school directly to verify enrollment eligibility.
Price & Sales History for 2531 NW Marsden Pl
Date
Details
Price
Change
Source
9/22/2026
Sold
$735,000
-0.66%
MLS
8/15/2026
Price Reduced
$739,888
-1.35%
MLS
7/30/2026
Price Reduced
$750,000
-1.32%
MLS
6/18/2026
Listed
$760,000
—
MLS
Disclaimer: Historical sales information is derived from public records provided by the county offices. Information is not guaranteed and should be independently verified.
2531 NW Marsden Pl, Portland, OR 97229 (MLS# 722893043) is a Single Family property that was sold at $735,000 on September 22, 2026. Want to learn more about 2531 NW Marsden Pl? Do you have questions about finding other Single Family real estate for sale in Portland? You can browse all Portland real estate or contact a Coldwell Banker agent to request more information.