This is a carousel with tiles that activate property listing cards. Use the previous and next buttons to navigate.
1/1
$1,350,000
This is a carousel with tiles that activate property listing cards. Use the previous and next buttons to navigate.
1/1
Property Description
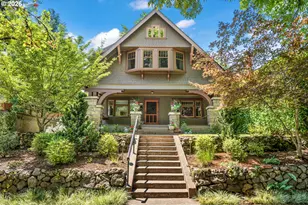
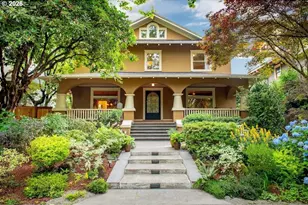
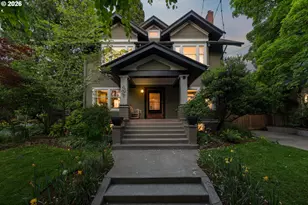
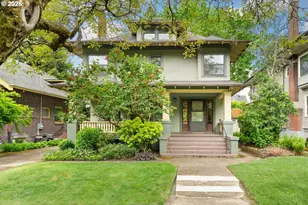
The Wait is over. Don't pass up on this historic home which has officially enters the market. Built in 1909, all the character and charm from this era remains intact. A grand front porch across the entire 'face' of the home welcomes you inside to the quis essential fireplace shared by both the living room and the dining room. Original Hardwoods are throughout on both levels (including newly refinished floors on the main level.) Once passing by the extra wide stairway to the upper floor, one is enthralled by the large great room with a wall of windows and a box beam ceiling for added beauty. While preservation of these numerous features is thankfully still present, multiple elements of the home have been thoughtfully redesigned and professionally remodeled. A gorgeous chef's kitchen open to both the great room as well as a newer deck just beyond the French doors sets the tone for expectations of today's open concept living, whether enjoying family, friends or entertaining. An incredible 2 story primary suite has been created upstairs including a spa worthy bathroom. A thoughtfully finished lower level provides a much-appreciated home office as well as a large bonus space easily providing a "guest room/4th bedroom" retreat. Numerous elements of the yard, whether it be the tiered, landscaped front grounds desirably placing the home high above street level, the side yard for a moment to reflect and relax (with a convenient side entry into the home), or the ample backyard with patio will complete the exquisite nature of this home. All supported by a sprinkler system for "extended seasonal" beauty" and enjoyment. Numerous updates include a new roof, gutters and gutter guard, Updated HVAC systems (Dual systems for upper floor efficiency and comfort) and more. This one won't disappoint! [Home Energy Score = 1. HES Report at https://rpt.greenbuildingregistry.com/hes/OR10250604]
Full Property Details
Full Property Details for 2537 NE 18th Ave
General
- Sold For: $1,350,000
- Taxes: $19,112 (2025)
- Status: Sold
- Type: Single Family
- Source: RWMLS
- MLS ID: 299805615
- Added to Site: 69 day(s) ago
Interior
- Interior Features: Garage Door Opener, Hardwood Floors, Laminate Flooring, Laundry, Murphy Bed, Tile Floor, Vaulted Ceiling(s), Vinyl Floor, Washer/Dryer
- Fireplace: Yes
- Number of Fireplaces: 1
- Fireplace(s): Gas
- Appliances: Built-in Range, Built-in Refrigerator, Dishwasher, Disposal, Down Draft, Gas Appliances, Pantry, Plumbed For Ice Maker, Solid Surface Countertop, Stainless Steel Appliance(s)
Rooms
Bathrooms
- Total Bathrooms: 4
- Full Bathrooms: 3
- Partial Bathrooms: 1
- Upper - Full Baths: 2
- Lower - Full Baths: 1
Bedrooms
- Total Bedrooms: 4
- Primary Bedroom: Upper
- Bedroom 2: Upper
- Bedroom 3: Upper
- Bedroom 4: Lower
Other Rooms
- Living Room: Main
- Family Room: Main
- Kitchen: Main
- Dining Room: Main
- Office/Den/Study: Lower
- Laundry: Lower
Exterior
- Exterior Features: Covered Deck, Patio, Porch, Yard
Parking
- Garage: Yes
- Attached garage: Yes
- Total Spaces: 1
- Parking Features: On Street
Location
- County: Multnomah
- Driving Directions: NE 18th Ave between Knott and Brazee
School Information
- Midd School District: Harriet Tubman
- Elementary School: Irvington
- Middle School: Harriet Tubman
- High School: Grant
Community
- Community Name: 142 - Portland Northeast
Heating & Cooling
- Central air: Yes
- Air Conditioning: Yes
- Cooling Type: Central Air
- Heating Type: Forced Air - 90%
- Heating Fuel: Gas
Utilities
- Sewer: Public Sewer
- Water: Public Water
Structural Information
- Property Detached: Yes
- Architectural Style: 2 Story, Craftsman
- Basement Desc.: Finished, Partial Basement
- Roof: Composition
- Windows: Double Pane Windows, Wood Frames
- Stories/Levels: 3
- Square Feet: 3,397
- Year Built: 1909
- Property Condition: Resale
Lot Features
- Lot Size (Acres): 0.12
- Lot Size (Sq. Ft.): 5,227
- Lot Size: 5, 000 to 6, 999 SqFt
- Frontage: Paved
- Lot Features: Level, Terraced, Trees
Green Features
- Green Certified: Yes
Financial Considerations
- Tax Amount: $19,112.86
- Tax Year: 2025
- Terms: Cash, Conventional, FHA, VA Loan
Disclosures and Reports
- Disclosures/Reports: Disclosure
- Property ID: R188289
Listed by Where, Inc (503) 222-4373, Gregg Bates (503) 756-8875
Sold by Opt (503) 908-4908, Jake Barakat
Get Pre-Approved Today
Schools
Schools serving 2537 NE 18th Ave
School District:Portland School District 1j
| Name | Grades | Distance |
|---|---|---|
Irvington Elementary School 1320 Northeast Brazee Street, Portland, OR 97212 | K-5 | 0.2 mi |
Harriet Tubman Middle School 2231 North Flint Avenue, Portland, OR 97227 | 6-8 | 1 mi |
Grant High School 2245 Northeast 36th Avenue, Portland, OR 97212 | 9-12 | 1 mi |
Jefferson High School, Portland, OR 5210 North Kerby Avenue, Portland, OR 97217 | 9-12 | 1.9 mi |
Disclaimer:
School attendance boundaries provided by ATTOM Data Solutions and are for reference only. Contact the school directly to verify enrollment eligibility.
Price & Sales History for 2537 NE 18th Ave
Date
Details
Price
Change
Source
8/14/2026
Sold
$1,350,000
—
MLS
7/30/2026
Listed
$1,350,000
—
MLS
Disclaimer: Historical sales information is derived from public records provided by the county offices. Information is not guaranteed and should be independently verified.
2537 NE 18th Ave, Portland, OR 97212 (MLS# 299805615) is a Single Family property that was sold at $1,350,000 on August 14, 2026. Want to learn more about 2537 NE 18th Ave? Do you have questions about finding other Single Family real estate for sale in Portland? You can browse all Portland real estate or contact a Coldwell Banker agent to request more information.