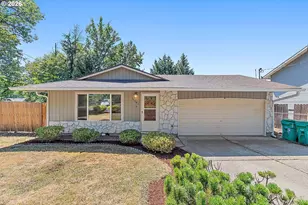
Full Property Details for 26 NE Stafford St
General
- Price: $665,000
- Taxes: $6,191 (2025)
- Status: Active
- Type: Single Family
- Source: RWMLS
- MLS ID: 270658970
- Updated: 10/8/2026
- Added to Site: 8 day(s) ago
Interior
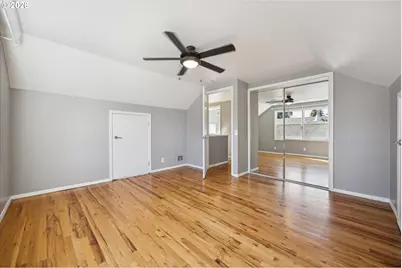
- Interior Features: Ceiling Fan(s), Hardwood Floors, Laundry, Quartz, Wall to Wall Carpet, Washer/Dryer
- Fireplace: Yes
- Number of Fireplaces: 2
- Fireplace(s): Wood Burning
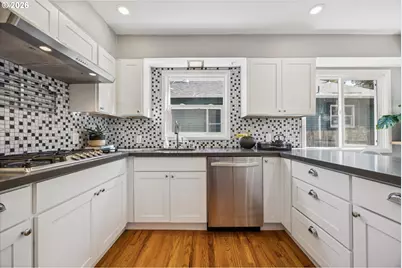
- Appliances: Built-in Oven, Cooktop, Dishwasher, Free-Standing Refrigerator, Gas Appliances, Microwave, Pantry, Plumbed For Ice Maker, Quartz, Range Hood, Solid Surface Countertop, Stainless Steel Appliance(s), Tile
Rooms
- Total Bathrooms: 3
- Full Bathrooms: 2
- Partial Bathrooms: 1
- Upper - Full Baths: 1
- Main - Full Baths: 1
- Total Bedrooms: 4
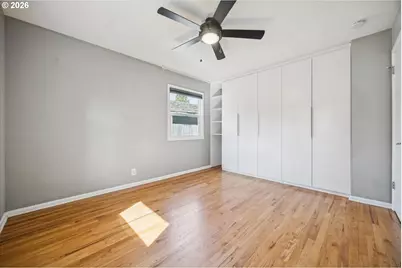
- Primary Bedroom: 14 x 15, Main, 210 Sq. Ft.
- Bedroom 2: 11 x 14, Main, 154 Sq. Ft.
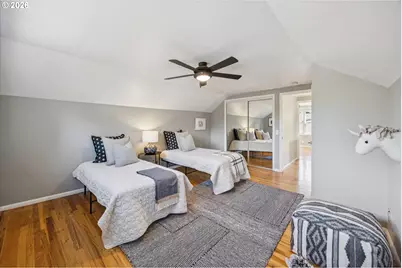
- Bedroom 3: 15 x 13, Upper, 195 Sq. Ft.
- Bedroom 4: 13 x 13, Upper, 169 Sq. Ft.
- Living Room: 17 x 19, Main, 323 Sq. Ft.
- Family Room: 14 x 31, Lower, 434 Sq. Ft.
- Kitchen: 11 x 14, Main, 154 Sq. Ft.
- Dining Room: 6 x 11, Main, 66 Sq. Ft.
- Laundry: 15 x 15, Lower
- Storage: 19 x 15, Lower
Additional Information
- Security/Safety: Security Lights
Exterior
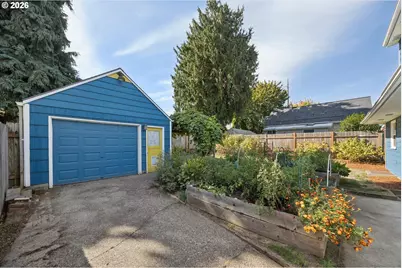
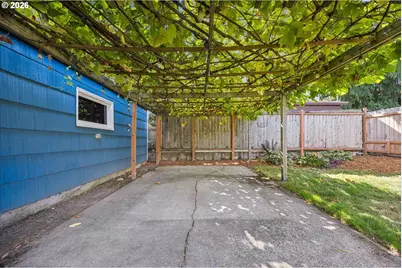
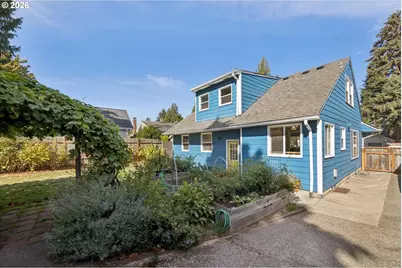
- Exterior Features: Fenced, Patio, Raised Beds, Security Lights, Yard
Parking
- Garage: Yes
- Total Spaces: 1
- Parking Features: Driveway, On Street
Location
- County: Multnomah
- Subdivision: PIEDMONT
- Driving Directions: S of Lombard, between Williams & Rodney (East of I-5)
School Information
- High School District: Roosevelt
- Elementary School: Woodlawn
- Middle School: Ockley Green
- High School: Jefferson
Community
- Community Name: 142 - Portland Northeast
Heating & Cooling
- Heating Type: Forced Air - 90%
- Heating Fuel: Gas
Utilities
- Sewer: Public Sewer
- Water: Public Water
Structural Information
- Property Detached: Yes
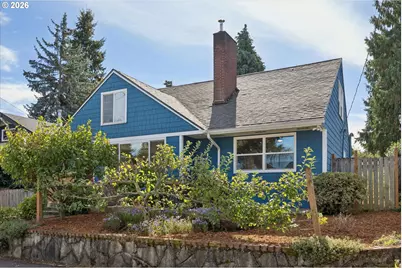
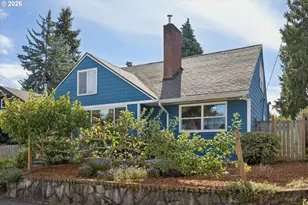
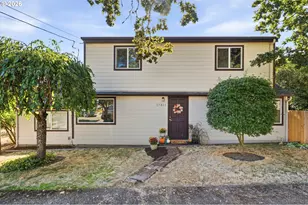
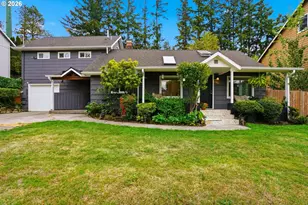
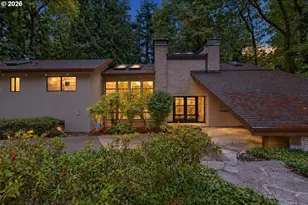
- Architectural Style: Capecod
- Basement Desc.: Full Basement, Partially Finished, Storage Space
- Roof: Composition
- Windows: Double Pane Windows, Vinyl Frames
- Stories/Levels: 3
- Square Feet: 2,846
- Year Built: 1956
- Property Condition: Resale
Lot Features
- Lot Size (Acres): 0.12
- Lot Size (Sq. Ft.): 5,227
- Lot Size: 5, 000 to 6, 999 SqFt
- Lot Dimensions: 50' x 100'
- Frontage: Paved
- Lot Features: Level
Green Features
Financial Considerations
- Tax Amount: $6,191.42
- Tax Year: 2025
- Terms: Cash, Conventional, FHA, VA Loan
Disclosures and Reports
- Legal Description: LOVELEIGH, BLOCK 15, LOT 7
- Disclosures/Reports: Disclosure
- Property ID: R209095
Listed by Windermere Realty Trust (503) 284-7755, Mel George (503) 706-1611 and Windermere Realty Trust (503) 636-5000, Michelle Koury (503) 706-1611