This is a carousel with tiles that activate property listing cards. Use the previous and next buttons to navigate.
1/1
$642,500
This is a carousel with tiles that activate property listing cards. Use the previous and next buttons to navigate.
1/1
Property Description
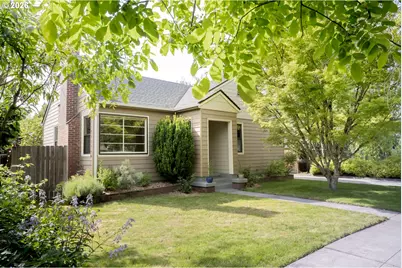
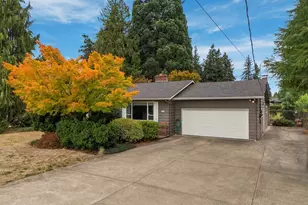
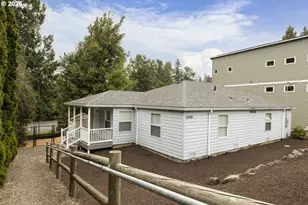
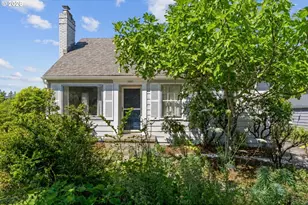
Tucked away on a tree-lined street at the base of Mount Tabor, this sunny Cape Cod strikes a perfect balance between aspirational and grounded. Clean, modern finishes complement original 1940s charm, creating a home that feels simple, classic, and quietly refined. The main level centers around an ample yet warm living room anchored by a gas fireplace with vintage tile. Large updated windows let in consistent natural light for a calming, bright ambiance throughout the day. Hardwood floors lead into a thoughtfully refreshed kitchen featuring custom maple cabinetry, granite counters, a Fisher & Paykel gas range, and space for a cozy dining nook. The bathroom continues the clean, spa-like feel with fresh tile work and a deep soaking tub. The two main floor bedrooms are spacious and bright, with ample storage and built-in closet organizers in one, and a slider leading to the backyard in the other.Practicality meets potential in the backyard. The fully fenced outdoor space offers a sunny, flexible layout ready for gardening, entertaining, or slow weekends on the patio - complete with a slab prepped for a hot tub. Downstairs is the best kind of surprise, boasting the kind of ceiling height rarely found in a Portland basement. A versatile footprint includes a spacious flex area, third non-conforming bedroom, laundry with utility sink, and generous storage space. The Finlandia sauna is a welcome retreat on those grey, drizzly days. Just minutes to neighborhood cafes, food carts, parks, and schools, while still tucked into a peaceful South Tabor pocket. With a detached garage, updated systems, remodeled spaces, and room to grow, this abode offers a sweetly serene slice of SE Portland living.
Full Property Details
Full Property Details for 2619 SE 61st Ave
General
- Sold For: $642,500
- Taxes: $5,149 (2025)
- Status: Sold
- Type: Single Family
- Source: RWMLS
- MLS ID: 338009496
- Added to Site: 54 day(s) ago
Interior
- Interior Features: Air Cleaner, Granite, Hardwood Floors, Laundry, Soaking Tub, Tile Floor, Wall to Wall Carpet, Washer/Dryer, Water Purifier
- Fireplace: Yes
- Number of Fireplaces: 1
- Fireplace(s): Gas
- Appliances: Built-in Refrigerator, Dishwasher, Disposal, Free-Standing Gas Range, Free-Standing Refrigerator, Gas Appliances, Granite, Instant Hot Water, Microwave, Plumbed For Ice Maker, Range Hood, Stainless Steel Appliance(s), Tile, Water Purifier
Rooms
Bathrooms
- Total Bathrooms: 1
- Full Bathrooms: 1
Bedrooms
- Total Bedrooms: 2
- Primary Bedroom: Main
- Bedroom 2: Main
Other Rooms
- Living Room: Main
- Family Room: Lower
- Kitchen: Main
- Dining Room: Main
- Laundry: Lower
Additional Information
- Security/Safety: Security Lights
Exterior
- Exterior Features: Fenced, Patio, Sauna, Security Lights, Tool Shed, Yard
Parking
- Garage: Yes
- Total Spaces: 1
- Parking Features: Driveway, Off Street
Location
- County: Multnomah
- Subdivision: SOUTH TABOR
- Driving Directions: From SE Division St, go South on 61st Ave, 8th home on right
School Information
- Midd School District: Harrison Park
- Elementary School: Atkinson
- Middle School: Harrison Park
- High School: Franklin
Community
- Community Name: 143 - Portland Southeast
Heating & Cooling
- Central air: Yes
- Air Conditioning: Yes
- Cooling Type: Central Air
- Heating Type: Forced Air
- Heating Fuel: Gas
Utilities
- Sewer: Public Sewer
- Water: Public Water
Structural Information
- Property Detached: Yes
- Architectural Style: Capecod
- Basement Desc.: Exterior Entry, Full Basement, Partially Finished
- Roof: Composition
- Windows: Double Pane Windows, Storm Window(s), Vinyl Frames, Wood Frames
- Stories/Levels: 2
- Square Feet: 1,818
- Year Built: 1949
- Property Condition: Resale
Lot Features
- Lot Size (Acres): 0.1
- Lot Size (Sq. Ft.): 4,356
- Lot Size: 3, 000 to 4, 999 SqFt
- Frontage: Paved
- Lot Features: Level
Financial Considerations
- Tax Amount: $5,149.46
- Tax Year: 2025
- Terms: Cash, Conventional, FHA, VA Loan
Disclosures and Reports
- Disclosures/Reports: Disclosure
- Property ID: R169265
Listed by Think Real Estate (503) 847-2722, Olivia Rush (207) 240-8837
Sold by Think Real Estate (503) 847-2722, Darcie Alexander
Get Pre-Approved Today
Schools
Schools serving 2619 SE 61st Ave
School District:Portland School District 1j
| Name | Grades | Distance |
|---|---|---|
Atkinson Elementary School 5800 Southeast Division Street, Portland, OR 97206 | K-5 | 0.2 mi |
Harrison Park School 2225 Southeast 87th Avenue, Portland, OR 97216 | 6-8 | 1.3 mi |
Franklin High School, Portland, OR 5405 Southeast Woodward Street, Portland, OR 97206 | 9-12 | 0.3 mi |
Disclaimer:
School attendance boundaries provided by ATTOM Data Solutions and are for reference only. Contact the school directly to verify enrollment eligibility.
Price & Sales History for 2619 SE 61st Ave
Date
Details
Price
Change
Source
6/08/2026
Sold
$642,500
16.82%
MLS
5/14/2026
Listed
$550,000
—
MLS
Disclaimer: Historical sales information is derived from public records provided by the county offices. Information is not guaranteed and should be independently verified.
2619 SE 61st Ave, Portland, OR 97206 (MLS# 338009496) is a Single Family property that was sold at $642,500 on June 08, 2026. Want to learn more about 2619 SE 61st Ave? Do you have questions about finding other Single Family real estate for sale in Southeast Uplift? You can browse all Southeast Uplift real estate or contact a Coldwell Banker agent to request more information.