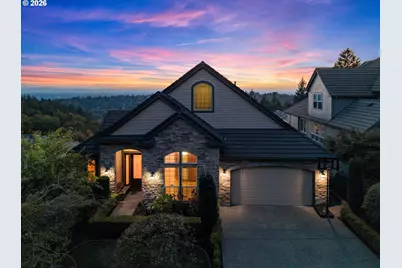
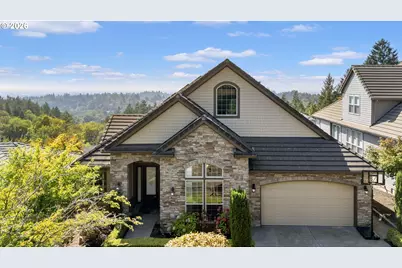
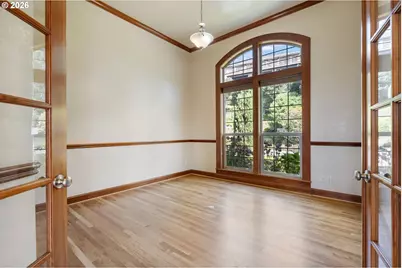
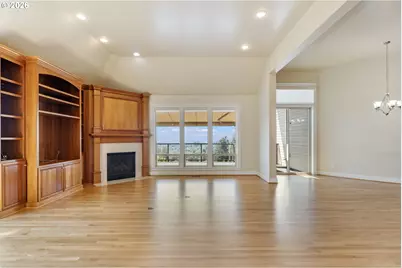
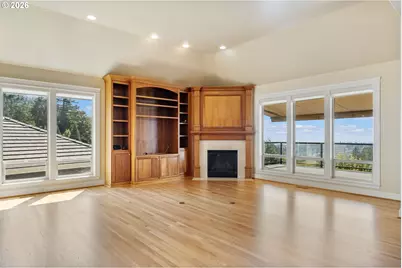
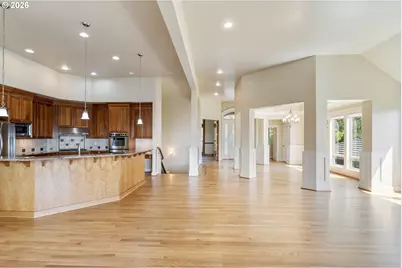
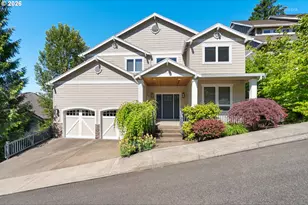
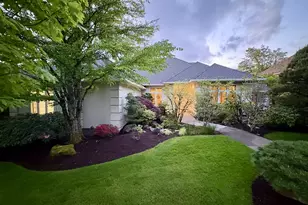
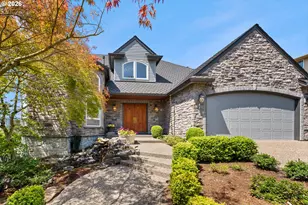
Full Property Details for 2633 NW Holloway Dr
General
- Price: $1,100,000
- HOA FEE: $71/month
- Taxes: $19,001 (2025)
- Status: Active
- Type: Single Family
- Source: RWMLS
- MLS ID: 456907217
- Updated: 9/4/2026
- Added to Site: 51 day(s) ago
Interior
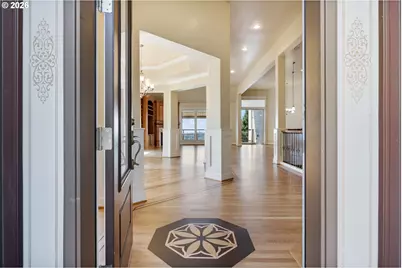
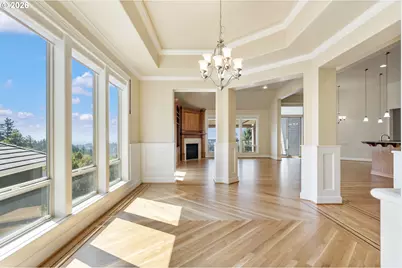
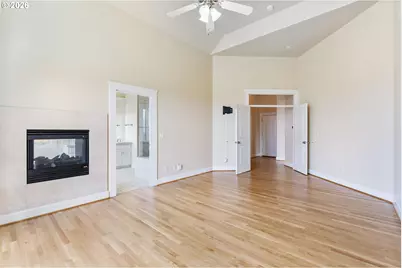
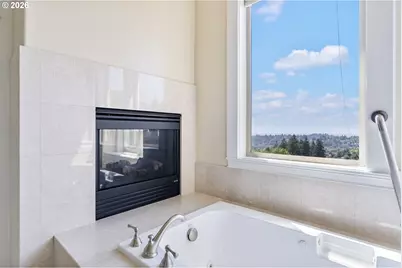
- Interior Features: Garage Door Opener, Hardwood Floors, High Ceilings, Jetted Tub, Laundry, Washer/Dryer, Wood Floors
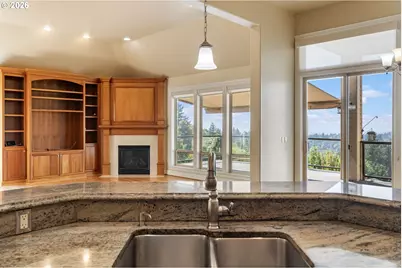
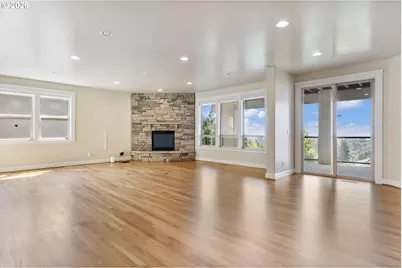
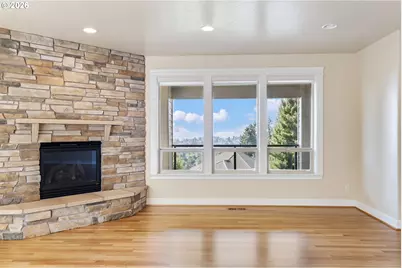
- Fireplace: Yes
- Number of Fireplaces: 3
- Fireplace(s): Gas
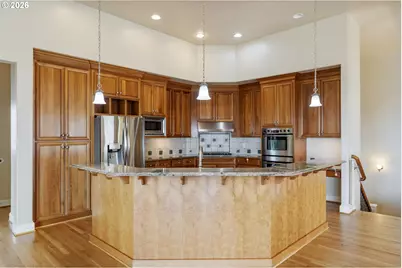
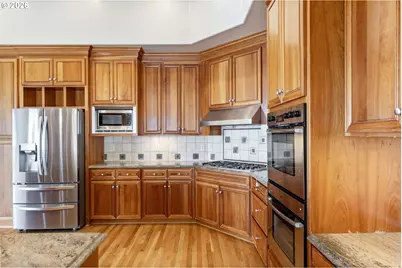
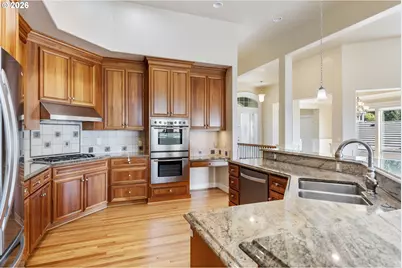
- Appliances: Disposal, Double Oven, Free-Standing Refrigerator, Granite, Island, Pantry, Plumbed For Ice Maker, Stainless Steel Appliance(s)
Rooms
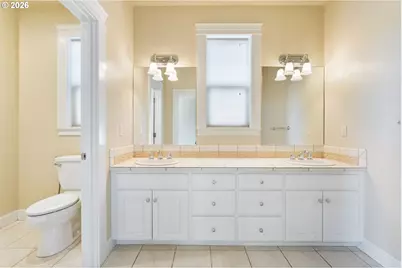
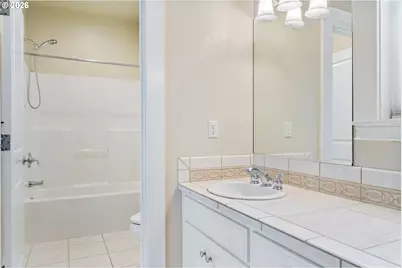
- Total Bathrooms: 3
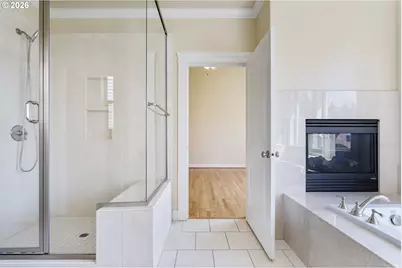
- Full Bathrooms: 2
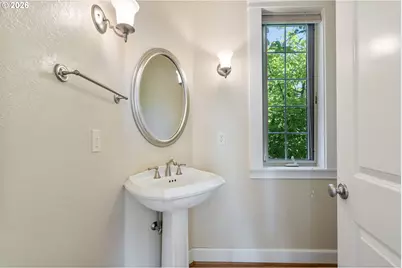
- Partial Bathrooms: 1
- Main - Full Baths: 1
- Lower - Full Baths: 1
- Total Bedrooms: 4
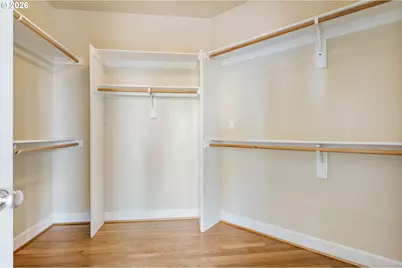
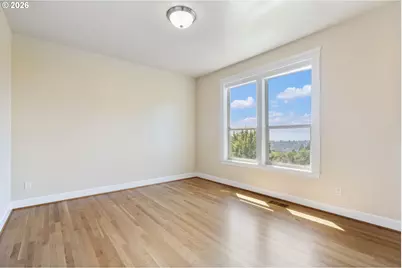
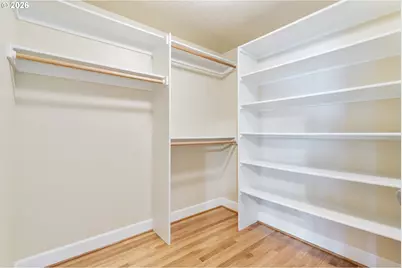
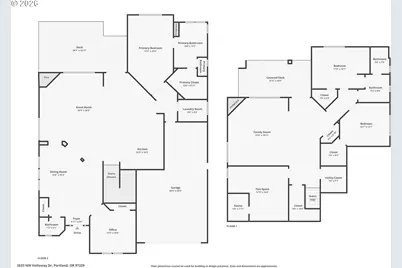
- Primary Bedroom: 13 x 20, Main, 260 Sq. Ft.
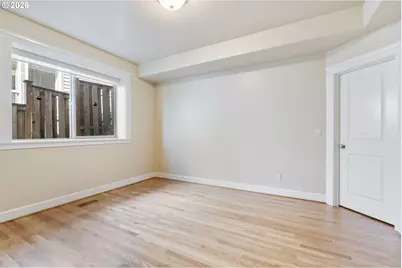
- Bedroom 2: 13 x 15, Lower, 195 Sq. Ft.
- Bedroom 3: 12 x 17, Lower, 204 Sq. Ft.
- Bedroom 4: 13 x 13, Main, 169 Sq. Ft.
- Living Room: 19 x 20, Main, 380 Sq. Ft.
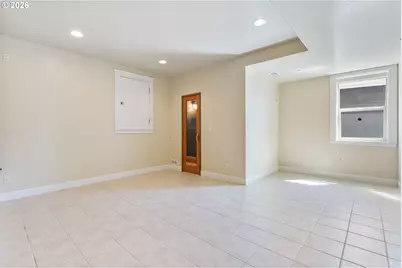
- Family Room: 19 x 20, Lower, 380 Sq. Ft.
- Kitchen: 13 x 16, Main, 208 Sq. Ft.
- Dining Room: 13 x 16, Main, 208 Sq. Ft.
- Exercise/Sauna: 8 x 8
Additional Information
- Shared Amenities: Maintenance Grounds, Management, Snow Removal
Exterior
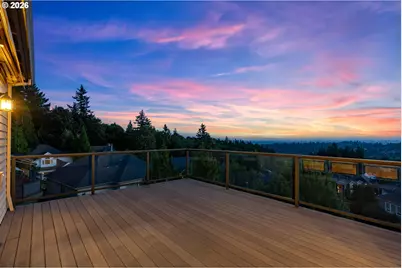
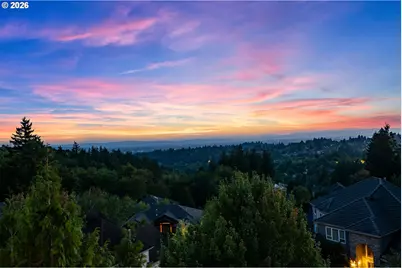
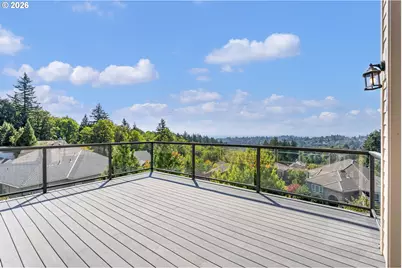
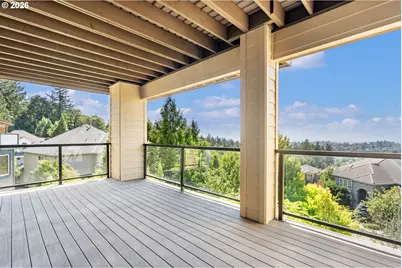
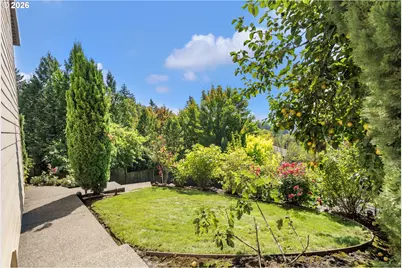
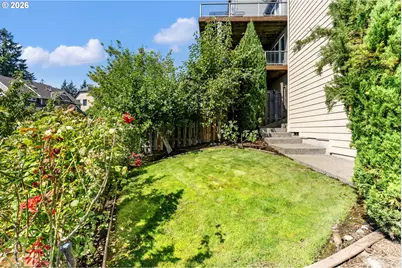
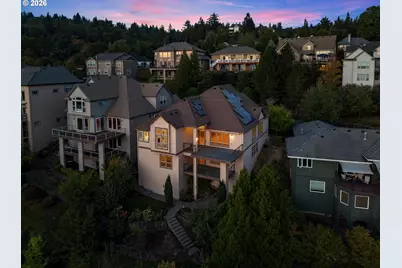
- Exterior Features: Covered Deck, Deck, Fenced, Gas Hookup, Sauna
Parking
- Garage: Yes
- Attached garage: Yes
- Total Spaces: 3
- Parking Features: Driveway
Location
- County: Multnomah
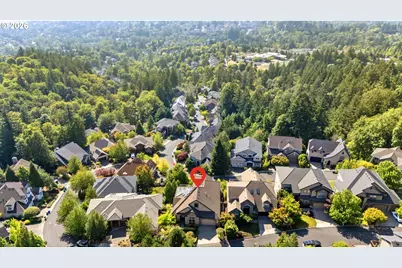
- Subdivision: NORTHWEST HEIGHTS
- Driving Directions: Birkendene St to NW Holloway Dr
School Information
- Elementary School: Forest Park
- Middle School: West Sylvan
- High School: Lincoln
Community
- Community Name: 148 - Portland NW/ SW/ S, Raleigh Hills
- Association: Yes
Heating & Cooling
- Central air: Yes
- Air Conditioning: Yes
- Cooling Type: Central Air
- Heating Type: Forced Air
- Heating Fuel: Gas
Utilities
- Sewer: Public Sewer
- Water: Public Water
Structural Information
- Property Detached: Yes
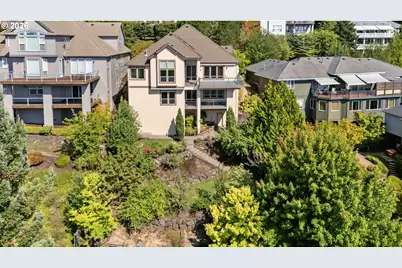
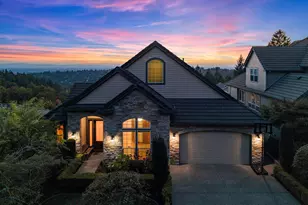
- Architectural Style: 2 Story, Traditional
- Basement Desc.: Finished
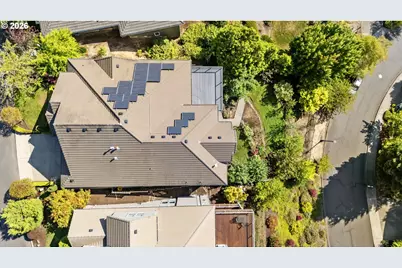
- Roof: Tile
- Stories/Levels: 2
- Square Feet: 4,153
- Year Built: 2005
- Property Condition: Resale
Lot Features
- Lot Size (Acres): 0.21
- Lot Size (Sq. Ft.): 9,147
- Lot Size: 7, 000 to 9, 999 SqFt
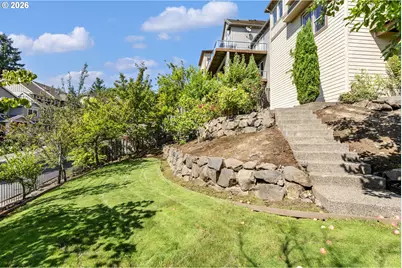
- Lot Features: Gentle Sloping
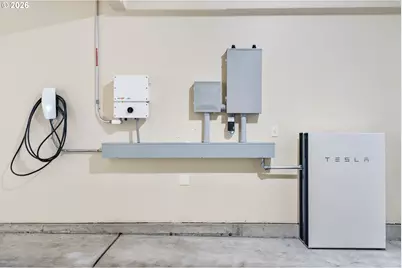
Green Features
Financial Considerations
- Association Fee: $71
- Assoc Fee Freq.: Monthly
- Tax Amount: $19,001.64
- Tax Year: 2025
- Terms: Cash, Conventional
Disclosures and Reports
- Legal Description: FOREST HEIGHTS ESTATES NO 7, LOT 414
- Disclosures/Reports: Disclosure
- Property ID: R506844
Listed by Keller Williams Sunset Corridor (503) 748-8300, Livia Goodlett (503) 475-0687