This is a carousel with tiles that activate property listing cards. Use the previous and next buttons to navigate.
1/1
$775,000
This is a carousel with tiles that activate property listing cards. Use the previous and next buttons to navigate.
1/1
Property Description
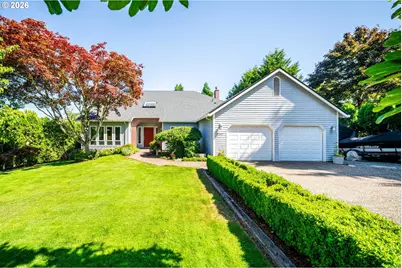
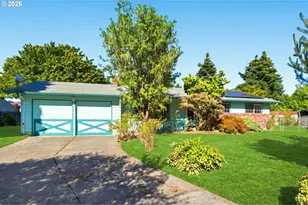
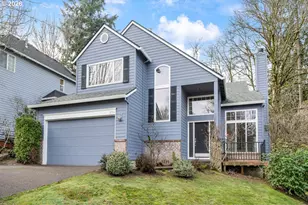
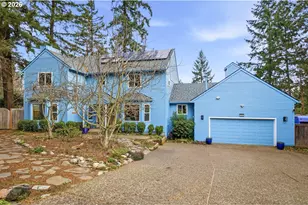
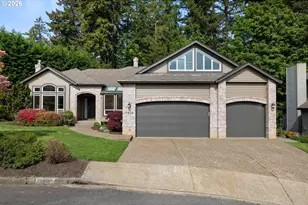
Welcome home to this light, bright, and private one-owner home in the highly desirable Arnold Creek neighborhood. Custom built in 1988 and meticulously maintained throughout the years, this residence radiates the kind of pride of ownership that's increasingly rare to find. Step through the vaulted front entryway into a warm, thoughtfully designed floor plan offering three bedrooms, a spacious main-level office, and two generous living rooms. Rich hardwood floors run throughout the main level, and the back living room features a beautiful gas stove and large windows overlooking the lush backyard - the perfect spot to unwind as the seasons change. At the heart of the home, the kitchen offers ample storage, granite countertops, and a dual oven with gas cooktop - ready for everything from weeknight dinners to entertaining guests. The home has been thoughtfully updated while preserving its timeless character. In 2025, all cabinetry throughout was refinished and the entire interior was freshly repainted, giving the home a crisp, move-in-ready feel. High-value improvements provide lasting peace of mind: a new roof (2023), replacement windows throughout (2011-2012), and durable copper piping (original to home). Retreat to the private primary suite, complete with a large walk-in closet with custom built-in shelving. The ensuite bath is brimming with potential, featuring an oversized soaking tub and a walk-in shower. The showstopper is the expansive 14,000-square-foot lot, cultivated by avid gardeners into a private oasis of amazing vegetation. Host summer gatherings on the spacious cedar deck, or gather around the outdoor fire pit. It's a rare blend of space, privacy, and natural beauty. You will love the attached two-car garage with additional shop space-ideal for projects, tinkering, or extra storage. Plus, there's dedicated RV and boat parking to accommodate all your toys and adventures. Homes of this caliber don't come along often - don't delay, it's sure to go quickly! [Home Energy Score = 3. HES Report at https://rpt.greenbuildingregistry.com/hes/OR10250456]
Full Property Details
Full Property Details for 2647 SW Sylvania Terrace
General
- Sold For: $775,000
- Taxes: $11,119 (2025)
- Status: Sold
- Type: Single Family
- Source: RWMLS
- MLS ID: 214998367
- Added to Site: 77 day(s) ago
Interior
- Interior Features: Central Vacuum, Garage Door Opener, Granite, Hardwood Floors, Laundry, Luxury Vinyl Tile, Soaking Tub, Vinyl Floor, Wall to Wall Carpet
- Fireplace: Yes
- Number of Fireplaces: 1
- Fireplace(s): Gas, Stove
- Appliances: Dishwasher, Free-Standing Range, Free-Standing Refrigerator, Gas Appliances, Granite, Range Hood, Stainless Steel Appliance(s)
Rooms
Bathrooms
- Total Bathrooms: 3
- Full Bathrooms: 2
- Partial Bathrooms: 1
- Upper - Full Baths: 2
Bedrooms
- Total Bedrooms: 3
- Primary Bedroom: Upper
- Bedroom 2: Upper
- Bedroom 3: Upper
Other Rooms
- Living Room: Main
- Family Room: Main
- Kitchen: Main
- Dining Room: Main
- Office/Den/Study: Main
- Laundry: Main
Exterior
- Exterior Features: Deck, Fenced, Fire Pit, RV Parking, Tool Shed, Yard
Parking
- Garage: Yes
- Attached garage: Yes
- Total Spaces: 2
- Parking Features: Driveway, On Street
Location
- County: Multnomah
- Driving Directions: SW Stephenson St, S on SW 27th Place., E on SW Sylvania Ter., Home is on Left
School Information
- Midd School District: Jackson
- Elementary School: Stephenson
- Middle School: Jackson
- High School: Ida B Wells
Community
- Community Name: 148 - Portland NW/ SW/ S, Raleigh Hills
Heating & Cooling
- Central air: Yes
- Air Conditioning: Yes
- Cooling Type: Central Air
- Heating Type: Forced Air - 95+%
- Heating Fuel: Gas
Utilities
- Sewer: Public Sewer
- Water: Public Water
Structural Information
- Property Detached: Yes
- Architectural Style: 2 Story, Custom Style
- Basement Desc.: Crawl Space
- Roof: Composition
- Windows: Double Pane Windows, Vinyl Frames
- Stories/Levels: 2
- Square Feet: 2,610
- Year Built: 1988
- Property Condition: Resale
Lot Features
- Lot Size (Acres): 0.32
- Lot Size (Sq. Ft.): 13,939
- Lot Size: 10, 000 to 14, 999 SqFt
- Frontage: Paved
- Lot Features: Level, Private, Trees
Green Features
- Green Certified: Yes
Financial Considerations
- Tax Amount: $11,119.54
- Tax Year: 2025
- Terms: Cash, Conventional, FHA, VA Loan
Disclosures and Reports
- Disclosures/Reports: Disclosure
- Property ID: R276220
Listed by Realty One Group Prestige (503) 205-0614, Lauren Greenfield (360) 449-2142
Sold by Opt (503) 908-4908, Aaron Pontius
Get Pre-Approved Today
Schools
Schools serving 2647 SW Sylvania Terrace
School District:Portland School District 1j
| Name | Grades | Distance |
|---|---|---|
Stephenson Elementary School 2627 Southwest Stephenson Street, Portland, OR 97219 | K-5 | 0.1 mi |
Jackson Middle School 10625 Southwest 35th Avenue, Portland, OR 97219 | 6-8 | 0.8 mi |
Ida B. Wells-Barnett High School 1151 Southwest Vermont Street, Portland, OR 97219 | 9-12 | 2.7 mi |
Disclaimer:
School attendance boundaries provided by ATTOM Data Solutions and are for reference only. Contact the school directly to verify enrollment eligibility.
Price & Sales History for 2647 SW Sylvania Terrace
Date
Details
Price
Change
Source
8/27/2026
Sold
$775,000
—
MLS
7/22/2026
Listed
$775,000
—
MLS
Disclaimer: Historical sales information is derived from public records provided by the county offices. Information is not guaranteed and should be independently verified.
2647 SW Sylvania Ter, Portland, OR 97219 (MLS# 214998367) is a Single Family property that was sold at $775,000 on August 27, 2026. Want to learn more about 2647 SW Sylvania Ter? Do you have questions about finding other Single Family real estate for sale in Portland? You can browse all Portland real estate or contact a Coldwell Banker agent to request more information.