This is a carousel with tiles that activate property listing cards. Use the previous and next buttons to navigate.
1/1
$605,000
This is a carousel with tiles that activate property listing cards. Use the previous and next buttons to navigate.
1/1
Property Description
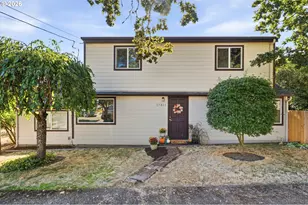
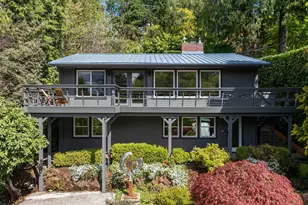
Fall in love with the charm and timeless design of this beautiful 3-level home with additional basement, beginning with its gorgeous front porch that creates the perfect warm welcome. Inside, the inviting living room features rich hardwood floors, abundant natural light, and a cozy fireplace that serves as the heart of the home.Designed with character and comfort in mind, the dining room showcases elegant hardwood flooring, stunning beamed ceilings, and French doors that open seamlessly to the back patio-creating an ideal space for entertaining or enjoying indoor-outdoor living.All bedrooms are generously sized and offer plush wall-to-wall carpeting for added comfort. The spacious primary bedroom provides a private retreat, while the versatile 4th bedroom also features an ensuite bathroom, soaring vaulted ceilings, and beautiful skylights that fill the room with natural light-perfect for guests, multi-generational living, or a luxurious bonus suite.Step outside to enjoy a large deck and fully fenced backyard, offering endless possibilities for gatherings, gardening, pets, or peaceful relaxation. Combining classic beauty, thoughtful architectural details, and spacious living throughout, this exceptional home is designed to impress inside and out. [Home Energy Score = 1. HES Report at https://rpt.greenbuildingregistry.com/hes/OR10220829]
Full Property Details
Full Property Details for 2712 SW Patton Rd
General
- Sold For: $605,000
- Taxes: $14,824 (2025)
- Status: Sold
- Type: Single Family
- Source: RWMLS
- MLS ID: 530590203
- Added to Site: 146 day(s) ago
Interior
- Interior Features: Garage Door Opener, Hardwood Floors, High Ceilings, Soaking Tub, Tile Floor, Wall to Wall Carpet, Washer/Dryer, Water Purifier, Wood Floors
- Fireplace: Yes
- Number of Fireplaces: 2
- Fireplace(s): Gas
- Appliances: Dishwasher, Disposal, Free-Standing Range, Free-Standing Refrigerator, Gas Appliances, Microwave, Stainless Steel Appliance(s), Tile, Water Purifier
Rooms
Bathrooms
- Total Bathrooms: 3
- Full Bathrooms: 2
- Partial Bathrooms: 1
- Upper - Full Baths: 2
Bedrooms
- Total Bedrooms: 4
- Primary Bedroom: 12 x 19, Upper, 228 Sq. Ft.
- Bedroom 2: 10 x 12, Upper, 120 Sq. Ft.
- Bedroom 3: 8 x 15, Upper, 120 Sq. Ft.
- Bedroom 4: 14 x 23, Upper, 322 Sq. Ft.
Other Rooms
- Living Room: 12 x 23, Main, 276 Sq. Ft.
- Kitchen: 11 x 17, Main, 187 Sq. Ft.
- Dining Room: 11 x 19, Main, 209 Sq. Ft.
Exterior
- Exterior Features: Deck, Fenced, Porch
Parking
- Garage: Yes
- Attached garage: Yes
- Total Spaces: 1
- Parking Features: On Street
Location
- County: Multnomah
- Driving Directions: Between Old Orchard Rd and Montgomery Dr on Patton Rd
School Information
- Midd School District: West Sylvan
- Elementary School: Ainsworth
- Middle School: West Sylvan
- High School: Lincoln
Community
- Community Name: 148 - Portland NW/ SW/ S, Raleigh Hills
Heating & Cooling
- Central air: Yes
- Air Conditioning: Yes
- Cooling Type: Central Air
- Heating Type: Forced Air
- Heating Fuel: Gas
Utilities
- Sewer: Public Sewer
- Water: Public Water
Structural Information
- Property Detached: Yes
- Architectural Style: Craftsman, FourSquare
- Basement Desc.: Full Basement, Unfinished
- Roof: Composition
- Stories/Levels: 4
- Square Feet: 2,783
- Year Built: 1912
- Property Condition: Approximately
Lot Features
- Lot Size (Acres): 0.12
- Lot Size (Sq. Ft.): 5,227
- Lot Size: 5, 000 to 6, 999 SqFt
- Frontage: Paved
- Lot Features: Corner Lot, Gentle Sloping, Level
Green Features
- Green Certified: Yes
Financial Considerations
- Tax Amount: $14,824.48
- Tax Year: 2025
- Terms: Cash, Conventional, FHA, VA Loan
Disclosures and Reports
- Disclosures/Reports: Disclosure
- Property ID: R173575
Listed by Matin Real Estate (503) 447-3599, Jason Veith (832) 471-9569
Sold by Windermere Realty Trust (503) 227-5500, Andrea Menashe
Get Pre-Approved Today
Schools
Schools serving 2712 SW Patton Rd
School District:Portland School District 1j
| Name | Grades | Distance |
|---|---|---|
Ainsworth Elementary School 2425 Southwest Vista Avenue, Portland, OR 97201 | K-5 | 0.4 mi |
West Sylvan Middle School 8111 Southwest West Slope Drive, Portland, OR 97225 | 6-8 | 2.7 mi |
Lincoln High School, Portland, OR 1750 Southwest Salmon Street, Portland, OR 97205 | 9-12 | 1.2 mi |
Disclaimer:
School attendance boundaries provided by ATTOM Data Solutions and are for reference only. Contact the school directly to verify enrollment eligibility.
Price & Sales History for 2712 SW Patton Rd
Date
Details
Price
Change
Source
7/31/2026
Sold
$605,000
-9.02%
MLS
7/08/2026
Price Reduced
$665,000
-1.48%
MLS
6/18/2026
Price Reduced
$675,000
-5.59%
MLS
5/28/2026
Price Reduced
$715,000
-4.54%
MLS
5/14/2026
Listed
$749,000
—
MLS
Disclaimer: Historical sales information is derived from public records provided by the county offices. Information is not guaranteed and should be independently verified.
2712 SW Patton Rd, Portland, OR 97201 (MLS# 530590203) is a Single Family property that was sold at $605,000 on July 31, 2026. Want to learn more about 2712 SW Patton Rd? Do you have questions about finding other Single Family real estate for sale in Portland? You can browse all Portland real estate or contact a Coldwell Banker agent to request more information.