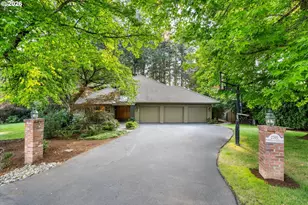
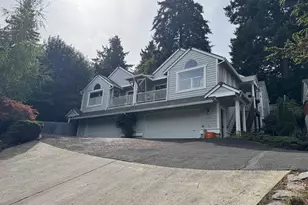
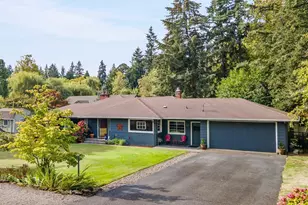
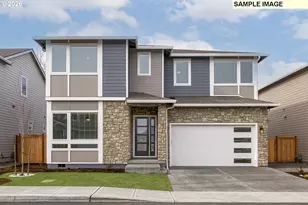
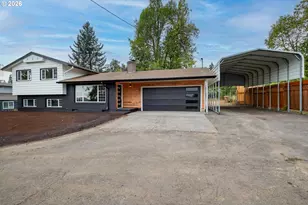
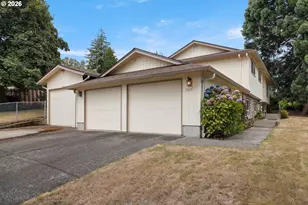
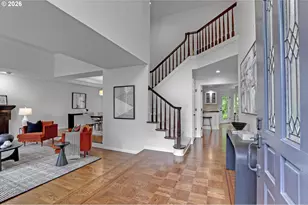
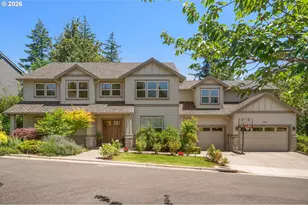
Full Property Details for 2765 NW Circle A Dr
General
- Sold For: $1,600,000
- HOA FEE: $375/month
- Taxes: $13,420 (2025)
- Status: Sold
- Type: Single Family
- Source: RWMLS
- MLS ID: 351559130
- Added to Site: 67 day(s) ago
Interior
- Interior Features: Ceiling Fan(s), Central Vacuum, Garage Door Opener, Granite, Hardwood Floors, High Ceilings, High Speed Internet, Indoor Pool, Laundry, Skylight(s), Soaking Tub, Vaulted Ceiling(s), Wall to Wall Carpet, Washer/Dryer
- Fireplace: Yes
- Number of Fireplaces: 2
- Fireplace(s): Wood Burning
- Appliances: Cooktop, Dishwasher, Disposal, Free-Standing Refrigerator, Gas Appliances, Granite, Island, Microwave, Stainless Steel Appliance(s)
Rooms
- Total Bathrooms: 3
- Full Bathrooms: 3
- Upper - Full Baths: 2
- Total Bedrooms: 5
- Primary Bedroom: 21 x 15, Upper, 315 Sq. Ft.
- Bedroom 2: 18 x 11, Upper, 198 Sq. Ft.
- Bedroom 3: 13 x 10, Upper, 130 Sq. Ft.
- Bedroom 4: 16 x 12, Upper, 192 Sq. Ft.
- Bedroom 5: 11 x 10, Upper, 110 Sq. Ft.
- Living Room: 15 x 15, Main, 225 Sq. Ft.
- Family Room: 21 x 17, Main, 357 Sq. Ft.
- Kitchen: 24 x 15, Main, 360 Sq. Ft.
- Dining Room: 17 x 10, Main, 170 Sq. Ft.
Additional Information
- Shared Amenities: Commons, Lake Easement, Maintenance Grounds, Meeting Room, Party Room, Pool, Recreation Facilities, Road Maintenance, Tennis Court(s)
Exterior
- Exterior Features: Deck, Dog Run, Gazebo, Patio, Sprinkler, Yard
Parking
- Garage: Yes
- Attached garage: Yes
- Total Spaces: 3
- Parking Features: Driveway, On Street
Location
- County: Washington
- Subdivision: HARTUNG FARMS
- Driving Directions: Thompson Rd to Circle A Drive, past tennis courts
School Information
- Midd School District: Tumwater
- Elementary School: Terra Linda
- Middle School: Tumwater
- High School: Sunset
Community
- Community Name: 149 - NW Washington Co or Sauvie Island
- Association: Yes
Heating & Cooling
- Central air: Yes
- Air Conditioning: Yes
- Cooling Type: Central Air
- Heating Type: Forced Air
- Heating Fuel: Electricity, Gas
Utilities
- Sewer: Public Sewer
- Water: Public Water
Structural Information
- Property Detached: Yes
- Architectural Style: 2 Story, Traditional
- Basement Desc.: Crawl Space
- Roof: Tile
- Stories/Levels: 2
- Square Feet: 3,697
- Year Built: 1983
- Property Condition: Approximately
Lot Features
- Lot Size (Acres): 0.46
- Lot Size (Sq. Ft.): 20,037
- Lot Size: 15, 000 to 19, 999 SqFt
- Frontage: Paved
- Lot Features: Level, Private, Secluded, Wooded
Financial Considerations
- Association Fee: $375
- Assoc Fee Freq.: Monthly
- Tax Amount: $13,420.95
- Tax Year: 2025
- Terms: Call Listing Agent, Cash, Conventional
Disclosures and Reports
- Disclosures/Reports: Disclosure
- Property ID: R601806
Listed by ELEETE Real Estate (503) 292-1500, Lee Davies (503) 468-4018 and ELEETE Real Estate (503) 292-1500, Michael Davies (503) 593-5051
Sold by The Agency Portland (503) 297-2000, Dirk Hmura