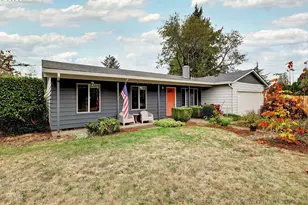
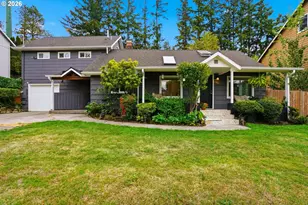
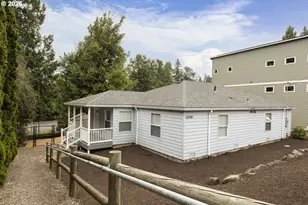
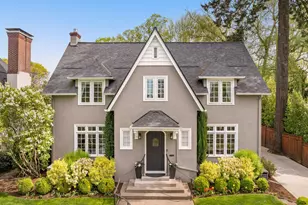
Full Property Details for 2802 SE Moreland Ln
General
- Sold For: $1,297,000
- Taxes: $21,717 (2025)
- Status: Sold
- Type: Single Family
- Source: RWMLS
- MLS ID: 672909919
- Added to Site: 95 day(s) ago
Interior
- Interior Features: Ceiling Fan(s), Hardwood Floors, High Ceilings, High Speed Internet, Laundry, Quartz, Separate Living Quarters/Apartment/Aux Living Unit, Soaking Tub, Tile Floor, Vaulted Ceiling(s), Washer/Dryer
- Fireplace: Yes
- Number of Fireplaces: 2
- Fireplace(s): Electric
- Eating Areas: 154
- Appliances: Appliance Garage, Built-in Oven, Built-in Refrigerator, Convection Oven, Cooktop, Dishwasher, Disposal, Gas Appliances, Island, Microwave, Quartz, Range Hood, Stainless Steel Appliance(s)
Rooms
- Total Bathrooms: 4
- Full Bathrooms: 4
- Lower - Full Baths: 2
- Total Bedrooms: 4
- Primary Bedroom: 21 x 14, Main, 294 Sq. Ft.
- Bedroom 2: 17 x 12, Main, 204 Sq. Ft.
- Bedroom 3: 14 x 12, Main, 168 Sq. Ft.
- Living Room: 24 x 17, Main, 408 Sq. Ft.
- Family Room: 18 x 15, Lower, 270 Sq. Ft.
- Kitchen: 19 x 17, Main, 323 Sq. Ft.
- Dining Room: 14 x 11, Main, 154 Sq. Ft.
- Eating Area: 14 x 11, Main
- Den: 10 x 9, Lower
Additional Information
- Security/Safety: Security System Owned
Exterior
- Exterior Features: Deck, Dog Run, Fenced, Garden, Porch, Workshop, Yard
Parking
- Garage: Yes
- Attached garage: Yes
- Total Spaces: 2
- Parking Features: Driveway, On Street
Location
- County: Multnomah
- Subdivision: EASTMORELAND
- Driving Directions: SE Woodstock & SE Moreland Lane
School Information
- Midd School District: Sellwood
- Elementary School: Duniway
- Middle School: Sellwood
- High School: Cleveland
Community
- Community Name: 143 - Portland Southeast
Heating & Cooling
- Central air: Yes
- Air Conditioning: Yes
- Cooling Type: Central Air, EnergyStar Air Conditioning
- Heating Type: Forced Air, Hot Water, Radiant
- Heating Fuel: Electricity, Gas
Utilities
- Sewer: Public Sewer
- Water: Public Water
Structural Information
- Property Detached: Yes
- Architectural Style: Mid-Century Modern
- Basement Desc.: Daylight, Finished, Separate Living Quarters/Apartment/Aux Living Unit
- Roof: Composition
- Windows: Double Pane Windows
- Stories/Levels: 2
- Square Feet: 4,412
- Year Built: 1958
- Property Condition: Updated/Remodeled
Lot Features
- Lot Size (Acres): 0.24
- Lot Size (Sq. Ft.): 10,454
- Lot Size: 10, 000 to 14, 999 SqFt
- Frontage: Paved
- Lot Features: Corner Lot, Gentle Sloping, Golf Course, Level
Green Features
Financial Considerations
- Tax Amount: $21,717.88
- Tax Year: 2025
- Terms: Cash, Conventional
Disclosures and Reports
- Disclosures/Reports: Disclosure
- Property ID: R201075
Listed by Windermere Realty Trust (503) 233-7777, Linda Skeele (503) 504-5811
Sold by Cascade Hasson Sotheby's International Realty (503) 635-9801, Tage Packebush