This is a carousel with tiles that activate property listing cards. Use the previous and next buttons to navigate.
1/1
$1,570,000
This is a carousel with tiles that activate property listing cards. Use the previous and next buttons to navigate.
1/1
Property Description
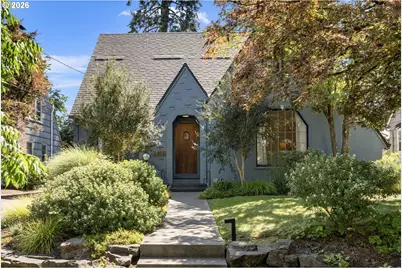
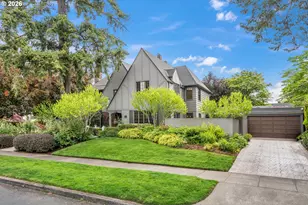
This gorgeous home has the whole package. A charming English Tudor home on one of the friendliest streets in Alameda. The details include inlaid hardwood floors, mullioned windows, coved ceilings, picture rails, and period Batchelder tile on the fireplace surround. In total, including the studio ADU, there are 6 bedrooms and 4 1/2 bathrooms. Of those you'll find 3 bedrooms and 2 bathrooms upstairs in a coveted layout that many buyers are looking for. Step into this home and you'll find a warm-feeling arched entry with a convenient coat closet. Turn to the wide living room with the previously mentioned tiled fireplace or the large sunny dining room. Beyond that you'll find a remodeled kitchen with gas appliances, custom cabinets, and a butcher block workspace that creates both beauty and functionality. The main floor bedroom has french doors with a view to the yard that lets in plenty of warm light. The upstairs bedrooms are generously sized and both bathrooms have been updated for modern living. The primary bedroom is extra wide and includes a double closet and en-suite bath. The finished basement has a large family room, additional bedroom with egress, and a bonus room. A dedicated laundry room is functionally convenient, as is the utility room. The back yard patio extends to the detached oversize garage. Above the garage is a studio ADU with a finished bath and plumbing for a kitchen. The garden, roomy enough to play in, includes raised beds, established blueberries and plums, and a playground area. Beautifully appointed, this home is practical and functional. Updates include replaced siding, added insulation, basement waterproofing, newer Marvin windows, updated plumbing and electrical systems, a zoned HVAC system, a whole house water filtration system, and more. This beauty is a truly wonderful combination of old charm and practical care. [Home Energy Score = 6. HES Report at https://rpt.greenbuildingregistry.com/hes/OR10138576]
Full Property Details
Full Property Details for 2810 NE 32nd Ave
General
- Sold For: $1,570,000
- Taxes: $18,168 (2025)
- Status: Sold
- Type: Single Family
- Source: RWMLS
- MLS ID: 508061440
- Added to Site: 37 day(s) ago
Interior
- Interior Features: Granite, Hardwood Floors, Heated Tile Floor, Luxury Vinyl Plank, Wall to Wall Carpet, Washer/Dryer
- Fireplace: Yes
- Number of Fireplaces: 1
- Fireplace(s): Wood Burning
- Appliances: Appliance Garage, Built-in Oven, Cooktop, Dishwasher, Disposal, Double Oven, Gas Appliances, Granite, Island, Microwave, Range Hood, Stainless Steel Appliance(s)
Rooms
Bathrooms
- Total Bathrooms: 5
- Full Bathrooms: 4
- Partial Bathrooms: 1
- Upper - Full Baths: 3
- Lower - Full Baths: 1
Bedrooms
- Total Bedrooms: 6
- Primary Bedroom: 15 x 11, Upper, 165 Sq. Ft.
- Bedroom 2: 13 x 10, Upper, 130 Sq. Ft.
- Bedroom 3: 17 x 9, Upper, 153 Sq. Ft.
- Bedroom 4: 17 x 13, Main, 221 Sq. Ft.
- Bedroom 5: 12 x 14, Lower, 168 Sq. Ft.
Other Rooms
- Living Room: 22 x 15, Main, 330 Sq. Ft.
- Family Room: 20 x 14, Lower, 280 Sq. Ft.
- Kitchen: 18 x 11, Main, 198 Sq. Ft.
- Dining Room: 13 x 11, Main, 143 Sq. Ft.
Exterior
- Exterior Features: Accessory Dwelling Unit, Fenced, Garden, Patio, Porch, Raised Beds, Sprinkler, Yard
Parking
- Garage: Yes
- Total Spaces: 1
- Parking Features: Driveway
Location
- County: Multnomah
- Subdivision: ALAMEDA
- Driving Directions: NE 32nd Ave. North of NE Knott
School Information
- Midd School District: Beaumont
- Elementary School: Alameda
- Middle School: Beaumont
- High School: Grant
Community
- Community Name: 142 - Portland Northeast
Heating & Cooling
- Central air: Yes
- Air Conditioning: Yes
- Cooling Type: Central Air
- Heating Type: Forced Air - 90%, Heat Pump
- Heating Fuel: Electricity
Utilities
- Sewer: Public Sewer
- Water: Public Water
Structural Information
- Property Detached: Yes
- Architectural Style: English, Tudor
- Basement Desc.: Finished
- Roof: Composition
- Windows: Double Pane Windows, Wood Frames
- Stories/Levels: 3
- Square Feet: 3,376
- Year Built: 1931
- Property Condition: Updated/Remodeled
Lot Features
- Lot Size (Acres): 0.15
- Lot Size (Sq. Ft.): 6,534
- Lot Size: 5, 000 to 6, 999 SqFt
- Lot Dimensions: 50 x 117
- Frontage: Paved
- Lot Features: Level, Trees
Green Features
- Green Certified: Yes
Financial Considerations
- Tax Amount: $18,168.69
- Tax Year: 2025
- Terms: Cash, Conventional
Disclosures and Reports
- Disclosures/Reports: Disclosure
- Property ID: R299855
Listed by Windermere Realty Trust (503) 936-8705, Amy Seaholt (503) 936-8705
Sold by Windermere Realty Trust (503) 284-7755, Brian Bostick
Get Pre-Approved Today
Schools
Schools serving 2810 NE 32nd Ave
School District:Portland School District 1j
| Name | Grades | Distance |
|---|---|---|
Alameda Elementary School, Portland, OR 2732 Northeast Fremont Street, Portland, OR 97212 | K-5 | 0.4 mi |
Beaumont Middle School 4043 Northeast Fremont Street, Portland, OR 97212 | 6-8 | 0.6 mi |
Grant High School 2245 Northeast 36th Avenue, Portland, OR 97212 | 9-12 | 0.4 mi |
Disclaimer:
School attendance boundaries provided by ATTOM Data Solutions and are for reference only. Contact the school directly to verify enrollment eligibility.
Price & Sales History for 2810 NE 32nd Ave
Date
Details
Price
Change
Source
8/14/2026
Sold
$1,570,000
10.18%
MLS
7/16/2026
Listed
$1,425,000
—
MLS
Disclaimer: Historical sales information is derived from public records provided by the county offices. Information is not guaranteed and should be independently verified.
2810 NE 32nd Ave, Portland, OR 97212 (MLS# 508061440) is a Single Family property that was sold at $1,570,000 on August 14, 2026. Want to learn more about 2810 NE 32nd Ave? Do you have questions about finding other Single Family real estate for sale in Portland? You can browse all Portland real estate or contact a Coldwell Banker agent to request more information.