This is a carousel with tiles that activate property listing cards. Use the previous and next buttons to navigate.
1/1
$1,160,000
This is a carousel with tiles that activate property listing cards. Use the previous and next buttons to navigate.
1/1
Property Description
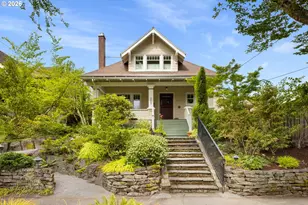
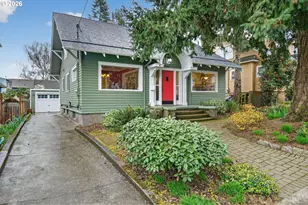
Welcome to this beautifully preserved 1912 Irvington Craftsman, where historic charm and thoughtful updates come together to create an exceptional place to call home. Rich in original character, the home showcases exquisite built-ins, elegant crown molding, oak hardwood floors, and a cozy wood-burning fireplace that anchors the inviting living room.Designed for both everyday living and effortless entertaining, the main floor offers an easy circular floor plan that flows seamlessly from room to room. The chef's kitchen is a true centerpiece, featuring quartz countertops, a farmhouse sink, JennAir range with six burners, griddle, and dual ovens, a prep island with an additional sink, eating bar, and direct access to the backyard-perfect for indoor-outdoor gatherings. A convenient main-floor laundry room with built-in storage and a powder room complete the level.Upstairs, you'll find three spacious bedrooms and two full baths, including the rare luxury of a true primary suite. The private retreat features a walk-in closet with Elfa shelving, ceiling fan, and a spa-inspired bath with dual vanities, an oversized walk-in shower, and a classic clawfoot soaking tub. Two additional bedrooms offer generous closet space and share a beautifully appointed bath with granite countertops, tile floors, and a walk-in shower.The finished lower level expands the home's versatility with a generous family and entertainment room ideal for movie nights, game days, or gatherings with friends. A fourth bedroom and third full bath provide comfortable accommodations for guests, multigenerational living, or a private home office, while a large storage room with an additional refrigerator keeps everything organized and entertaining essentials close at hand.Outside, enjoy the charm of one of PDX's most beloved historic neighborhoods, where tree-lined streets, parks, restaurants, and local shops are just moments away. With abundant storage,detached garage and driveway parkway, this is the one! [Home Energy Score = 2. HES Report at https://rpt.greenbuildingregistry.com/hes/OR10091559]
Full Property Details
Full Property Details for 2817 NE 24th Ave
General
- Sold For: $1,160,000
- Taxes: $13,483 (2025)
- Status: Sold
- Type: Single Family
- Source: RWMLS
- MLS ID: 366749204
- Added to Site: 84 day(s) ago
Interior
- Interior Features: Ceiling Fan(s), Granite, Hardwood Floors, High Ceilings, Laundry, Quartz, Sound System, Wainscoting, Washer/Dryer
- Fireplace: Yes
- Number of Fireplaces: 1
- Fireplace(s): Wood Burning
- Appliances: Convection Oven, Dishwasher, Disposal, Double Oven, Free-Standing Gas Range, Free-Standing Refrigerator, Island, Pantry, Plumbed For Ice Maker, Quartz, Range Hood, Stainless Steel Appliance(s), Tile
Rooms
Bathrooms
- Total Bathrooms: 4
- Full Bathrooms: 3
- Partial Bathrooms: 1
- Upper - Full Baths: 2
- Lower - Full Baths: 1
Bedrooms
- Total Bedrooms: 4
- Primary Bedroom: 13 x 13, Upper, 169 Sq. Ft.
- Bedroom 2: 14 x 11, Upper, 154 Sq. Ft.
- Bedroom 3: 18 x 12, Upper, 216 Sq. Ft.
- Bedroom 4: 14 x 14, Lower, 196 Sq. Ft.
Other Rooms
- Living Room: 16 x 14, Main, 224 Sq. Ft.
- Family Room: 20 x 14, Lower, 280 Sq. Ft.
- Kitchen: 19 x 16, Main, 304 Sq. Ft.
- Dining Room: 16 x 12, Main, 192 Sq. Ft.
- Laundry: Main
- Storage: 9 x 7, Lower
Additional Information
- Security/Safety: Security Lights
Exterior
- Exterior Features: Fenced, Garden, Patio, Security Lights, Sprinkler, Tool Shed, Yard
Parking
- Garage: Yes
- Total Spaces: 1
- Parking Features: Driveway
Location
- County: Multnomah
- Subdivision: IRVINGTON
- Driving Directions: North of Knott, South of Fremont on NE 24th
School Information
- Midd School District: Harriet Tubman
- High School District: Jefferson
- Elementary School: Irvington
- Middle School: Harriet Tubman
- High School: Grant
Community
- Community Name: 142 - Portland Northeast
Heating & Cooling
- Air Conditioning: Yes
- Cooling Type: Heat Pump
- Heating Type: Forced Air
- Heating Fuel: Gas
Utilities
- Sewer: Public Sewer
- Water: Public Water
Structural Information
- Property Detached: Yes
- Architectural Style: Craftsman
- Basement Desc.: Finished, Full Basement
- Roof: Composition
- Windows: Wood Frames
- Stories/Levels: 3
- Square Feet: 3,101
- Year Built: 1912
- Property Condition: Resale
Lot Features
- Lot Size (Acres): 0.12
- Lot Size (Sq. Ft.): 5,227
- Lot Size: 5, 000 to 6, 999 SqFt
- Frontage: Paved
- Lot Features: Level
Green Features
- Green Certified: Yes
Financial Considerations
- Tax Amount: $13,483.25
- Tax Year: 2025
- Terms: Cash, Conventional
Disclosures and Reports
- Disclosures/Reports: Disclosure
- Property ID: R187556
Listed by Oregon First (503) 646-5006, Dawn Barry-Griffin (503) 381-7035
Sold by Matin Real Estate (503) 447-3599, Will Carrell
Get Pre-Approved Today
Schools
Schools serving 2817 NE 24th Ave
School District:Portland School District 1j
| Name | Grades | Distance |
|---|---|---|
Irvington Elementary School 1320 Northeast Brazee Street, Portland, OR 97212 | K-5 | 0.5 mi |
Harriet Tubman Middle School 2231 North Flint Avenue, Portland, OR 97227 | 6-8 | 1.4 mi |
Grant High School 2245 Northeast 36th Avenue, Portland, OR 97212 | 9-12 | 0.8 mi |
Jefferson High School, Portland, OR 5210 North Kerby Avenue, Portland, OR 97217 | 9-12 | 2 mi |
Disclaimer:
School attendance boundaries provided by ATTOM Data Solutions and are for reference only. Contact the school directly to verify enrollment eligibility.
Price & Sales History for 2817 NE 24th Ave
Date
Details
Price
Change
Source
9/04/2026
Sold
$1,160,000
-1.28%
MLS
7/15/2026
Listed
$1,175,000
—
MLS
Disclaimer: Historical sales information is derived from public records provided by the county offices. Information is not guaranteed and should be independently verified.
2817 NE 24th Ave, Portland, OR 97212 (MLS# 366749204) is a Single Family property that was sold at $1,160,000 on September 04, 2026. Want to learn more about 2817 NE 24th Ave? Do you have questions about finding other Single Family real estate for sale in Portland? You can browse all Portland real estate or contact a Coldwell Banker agent to request more information.