This is a carousel with tiles that activate property listing cards. Use the previous and next buttons to navigate.
1/1
$1,201,000
This is a carousel with tiles that activate property listing cards. Use the previous and next buttons to navigate.
1/1
Property Description
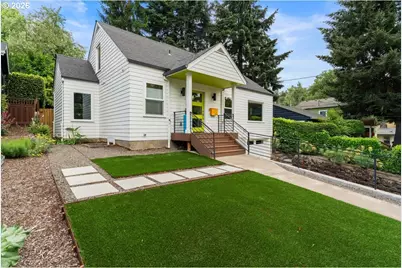
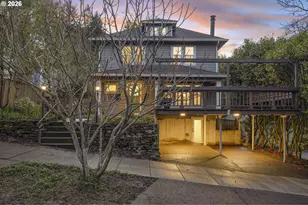
Refined NW Portland living in one of the city's most coveted neighborhoods. Fully renovated in 2015 from a dated cottage rental to a modern stunner by Cooper Design Builders, this 3 bedroom, 3 full and 2 half bath residence includes elevated finishes and is located just a block from the Lower MacLeay trailhead in Forest Park. Every interior and exterior surface was thoughtfully and professionally updated creating a polished and cohesive home with exceptional functionality and timeless appeal. The home offers an accessible main-level living experience with an open concept kitchen and living room, half bath and primary bedroom with en-suite and access to the beautiful and private, low maintenance, fully fenced backyard space with covered patio. Upstairs includes 2 additional bedrooms with a Jack and Jill bathroom layout that includes a soaking tub with shower. The fully finished basement provides a stylish and comfortable flexible space for guests, work and recreational needs. Off-street parking is a highlight of this property, with an extra deep 1 car garage with electric vehicle charger and a driveway that can accommodate up to 4 cars (vehicle dependent). One block from CLASS Academy and Montgomery Park, and just blocks from Chapman Elementary and Wallace Park, great neighborhood restaurants, pubs, breweries, bakeries, coffee shops, and shopping; this home delivers rare access to nature, neighborhood and refined Portland living. [Home Energy Score = 4. HES Report at https://rpt.greenbuildingregistry.com/hes/OR10249114]
Full Property Details
Full Property Details for 2852 NW Upshur St
General
- Sold For: $1,201,000
- Taxes: $12,418 (2025)
- Status: Sold
- Type: Single Family
- Source: RWMLS
- MLS ID: 203595633
- Added to Site: 73 day(s) ago
Interior
- Interior Features: Air Cleaner, Garage Door Opener, Hardwood Floors, High Speed Internet, Laundry, Quartz, Soaking Tub, Tile Floor, Wall to Wall Carpet, Washer/Dryer
- Appliances: Built-in Oven, Convection Oven, Dishwasher, Disposal, Free-Standing Gas Range, Free-Standing Refrigerator, Island, Microwave, Pantry, Plumbed For Ice Maker, Quartz, Stainless Steel Appliance(s)
Rooms
Bathrooms
- Total Bathrooms: 5
- Full Bathrooms: 3
- Partial Bathrooms: 2
- Upper - Full Baths: 1
- Lower - Full Baths: 1
Bedrooms
- Total Bedrooms: 3
- Primary Bedroom: 11 x 14, Main, 154 Sq. Ft.
- Bedroom 2: 16 x 13, Upper, 208 Sq. Ft.
- Bedroom 3: 16 x 13, Upper, 208 Sq. Ft.
Other Rooms
- Living Room: 19 x 22, Main, 418 Sq. Ft.
- Family Room: 22 x 23, Lower, 506 Sq. Ft.
- Kitchen: 8 x 11, Main, 88 Sq. Ft.
- Laundry: Lower
Additional Information
- Security/Safety: Security Lights
Exterior
- Exterior Features: Covered Deck, Deck, Fenced, Patio, Porch, Security Lights, Yard
Parking
- Garage: Yes
- Attached garage: Yes
- Total Spaces: 1
- Parking Features: Driveway, EV Ready
Location
- County: Multnomah
- Subdivision: Willamette Heights
- Driving Directions: NW Thurman, N on 28th, W on Upshur
School Information
- Midd School District: West Sylvan
- Elementary School: Chapman
- Middle School: West Sylvan
- High School: Lincoln
Community
- Community Name: 148 - Portland NW/ SW/ S, Raleigh Hills
Heating & Cooling
- Central air: Yes
- Air Conditioning: Yes
- Cooling Type: Central Air
- Heating Type: Forced Air - 95+%
- Heating Fuel: Gas
Utilities
- Sewer: Public Sewer
- Water: Public Water
Structural Information
- Property Detached: Yes
- Architectural Style: Bungalow
- Basement Desc.: Finished, Full Basement
- Roof: Composition
- Windows: Double Pane Windows, Vinyl Frames
- Stories/Levels: 3
- Square Feet: 2,190
- Year Built: 1941
- Property Condition: Updated/Remodeled
Lot Features
- Lot Size (Acres): 0.12
- Lot Size (Sq. Ft.): 5,227
- Lot Size: 5, 000 to 6, 999 SqFt
- Frontage: Paved
- Lot Features: Level, Private, Trees
Green Features
- Green Certified: Yes
Financial Considerations
- Tax Amount: $12,418.13
- Tax Year: 2025
- Terms: Cash, Conventional, FHA, VA Loan
Disclosures and Reports
- Disclosures/Reports: Disclosure
- Property ID: R308053
Listed by Windermere West LLC (503) 648-1169, Jessica Lipscomb (503) 816-9537
Sold by Redfin (503) 496-7620, Gavin Shettler
Get Pre-Approved Today
Schools
Schools serving 2852 NW Upshur St
School District:Portland School District 1j
| Name | Grades | Distance |
|---|---|---|
Chapman Elementary School 1445 Northwest 26th Avenue, Portland, OR 97210 | K-5 | 0.3 mi |
West Sylvan Middle School 8111 Southwest West Slope Drive, Portland, OR 97225 | 6-8 | 3.3 mi |
Lincoln High School, Portland, OR 1750 Southwest Salmon Street, Portland, OR 97205 | 9-12 | 1.4 mi |
Disclaimer:
School attendance boundaries provided by ATTOM Data Solutions and are for reference only. Contact the school directly to verify enrollment eligibility.
Price & Sales History for 2852 NW Upshur St
Date
Details
Price
Change
Source
6/30/2026
Sold
$1,201,000
9.18%
MLS
6/09/2026
Listed
$1,100,000
—
MLS
Disclaimer: Historical sales information is derived from public records provided by the county offices. Information is not guaranteed and should be independently verified.
2852 NW Upshur St, Portland, OR 97210 (MLS# 203595633) is a Single Family property that was sold at $1,201,000 on June 30, 2026. Want to learn more about 2852 NW Upshur St? Do you have questions about finding other Single Family real estate for sale in Portland? You can browse all Portland real estate or contact a Coldwell Banker agent to request more information.