This is a carousel with tiles that activate property listing cards. Use the previous and next buttons to navigate.
1/1
$720,000
This is a carousel with tiles that activate property listing cards. Use the previous and next buttons to navigate.
1/1
Property Description
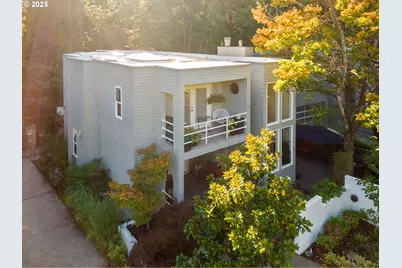
Still a chance to make it yours! Enjoy the lush views of Eastmoreland Golf Course and babble of the creek. Your arrival is heralded by a professionally landscaped entry that transitions into a setback courtyard, creating a sophisticated outdoor stage for midday entertaining or intimate twilight gatherings. The interior is a revelation of custom lighting and breath taking spaces, where a dramatic two-story vertical ceiling soars above the main living area. A magnificent floor-to-ceiling glass invites the outdoors in, flooding the space with natural radiance. At the heart of the home, a sleek 60-inch linear gas fireplace provides a warm, modern focal point for evening relaxation. The culinary wing features a beautifully updated kitchen with a charming breakfast nook and rich hardwood flooring that flows seamlessly into the formal dining room. For those seeking a quiet retreat, a secluded main-floor office and the dining area both open onto a private deck, offering pockets of peaceful seclusion amidst the canopy. The staircase to the upper floor serves as a gallery of light, illuminated by soaring skylights that capture the changing hues of the Oregon sky. A palatial primary sanctuary is designed for the ultimate privacy. Through elegant French doors, the suite opens to a private balcony boasting panoramic views of the creek and the rolling greens of the golf course. This level also accommodates two additional bedrooms and a 2nd full bath, all connected by a grand gallery that overlooks the living area below. Practical luxury is integrated throughout, from the oversized main-floor laundry suite to the generously finished double garage. While this contemporary gem feels like a remote woodland retreat, it has been tastefully updated. [Home Energy Score = 3. HES Report at https://rpt.greenbuildingregistry.com/hes/OR10245255]
Full Property Details
Full Property Details for 2904 SE Berkeley Pl
General
- Sold For: $720,000
- HOA FEE: $8/month
- HOA FEE FREQ.: Annually
- Taxes: $14,719 (2025)
- Status: Sold
- Type: Single Family
- Source: RWMLS
- MLS ID: 444670243
- Added to Site: 178 day(s) ago
Interior
- Interior Features: Hardwood Floors, High Ceilings, Laundry, Wall to Wall Carpet, Washer/Dryer, Wood Floors
- Fireplace: Yes
- Number of Fireplaces: 1
- Fireplace(s): Gas
- Appliances: Built-in Oven, Built-in Range, Dishwasher, Gas Appliances, Island
Rooms
Bathrooms
- Total Bathrooms: 3
- Full Bathrooms: 2
- Partial Bathrooms: 1
- Upper - Full Baths: 2
Bedrooms
- Total Bedrooms: 3
- Primary Bedroom: 12 x 18, Upper, 216 Sq. Ft.
- Bedroom 2: 10 x 14, Upper, 140 Sq. Ft.
- Bedroom 3: 10 x 10, Upper, 100 Sq. Ft.
Other Rooms
- Living Room: 14 x 22, Main, 308 Sq. Ft.
- Family Room: 11 x 12, Upper, 132 Sq. Ft.
- Kitchen: 11 x 13, Main, 143 Sq. Ft.
- Dining Room: 11 x 14, Main, 154 Sq. Ft.
- Den: 8 x 15, Main
- Laundry: Main
Additional Information
- Shared Amenities: Insurance
- Security/Safety: Security System
Exterior
- Exterior Features: Deck, Garden, Patio, Porch, Sprinkler
Parking
- Garage: Yes
- Attached garage: Yes
- Total Spaces: 2
- Parking Features: Driveway, Off Street
Location
- County: Multnomah
- Subdivision: Racquet Club E. / Eastmoreland
- Driving Directions: E on Johnson Creek Blvd, E on Tacoma St, Left to stay on Tacoma St, W on Berkeley Pl, On the right
School Information
- Midd School District: Sellwood
- Elementary School: Duniway
- Middle School: Sellwood
- High School: Cleveland
Community
- Community Name: 143 - Portland Southeast
- Association: Yes
Heating & Cooling
- Central air: Yes
- Air Conditioning: Yes
- Cooling Type: Central Air
- Heating Type: Forced Air
- Heating Fuel: Gas
Utilities
- Sewer: Public Sewer
- Water: Public Water
Structural Information
- Property Detached: Yes
- Architectural Style: 2 Story, Contemporary
- Basement Desc.: Crawl Space
- Roof: Flat
- Windows: Double Pane Windows
- Stories/Levels: 2
- Square Feet: 2,766
- Year Built: 1980
- Property Condition: Resale
Lot Features
- Lot Size (Acres): 0.12
- Lot Size (Sq. Ft.): 5,227
- Lot Size: 5, 000 to 6, 999 SqFt
- Frontage: Paved
- Lot Features: Level, Private Road, Trees, Wooded
Water Features
- Water Front: Yes
- Water Front Desc.: Creek
Green Features
- Green Certified: Yes
Financial Considerations
- Association Fee: $100
- Assoc Fee Freq.: Annually
- Tax Amount: $14,719.73
- Tax Year: 2025
- Terms: Cash, Conventional, FHA, VA Loan
Disclosures and Reports
- Disclosures/Reports: Disclosure
- Property ID: R251306
Listed by Knipe Realty ERA Powered (503) 445-7660, Betsy Shand (503) 545-8831
Sold by John L. Scott / Bend (541) 317-0123, Jacob Hailey
Get Pre-Approved Today
Schools
Schools serving 2904 SE Berkeley Pl
School District:Portland School District 1j
| Name | Grades | Distance |
|---|---|---|
Duniway Elementary School 7700 Southeast Reed College Place, Portland, OR 97202 | K-5 | 0.4 mi |
Sellwood Middle School 8300 Southeast 15th Avenue, Portland, OR 97202 | 6-8 | 0.8 mi |
Cleveland High School, Portland, OR 3400 Southeast 26th Avenue, Portland, OR 97202 | 9-12 | 2.4 mi |
Disclaimer:
School attendance boundaries provided by ATTOM Data Solutions and are for reference only. Contact the school directly to verify enrollment eligibility.
Price & Sales History for 2904 SE Berkeley Pl
Date
Details
Price
Change
Source
6/12/2026
Sold
$720,000
-3.87%
MLS
4/12/2026
Price Reduced
$749,000
-3.35%
MLS
3/11/2026
Price Reduced
$775,000
-3.11%
MLS
2/25/2026
Listed
$799,900
—
MLS
Disclaimer: Historical sales information is derived from public records provided by the county offices. Information is not guaranteed and should be independently verified.
2904 SE Berkeley Pl, Portland, OR 97202 (MLS# 444670243) is a Single Family property that was sold at $720,000 on June 12, 2026. Want to learn more about 2904 SE Berkeley Pl? Do you have questions about finding other Single Family real estate for sale in Portland? You can browse all Portland real estate or contact a Coldwell Banker agent to request more information.