Full Property Details for 292 N Lotus Isle Dr
General
- Price: $849,900
- HOA FEE: $325/month
- Taxes: $14,299 (2025)
- Status: Active
- Type: Single Family
- Source: RWMLS
- MLS ID: 492989867
- Updated: 9/3/2026
- Added to Site: 60 day(s) ago
Interior
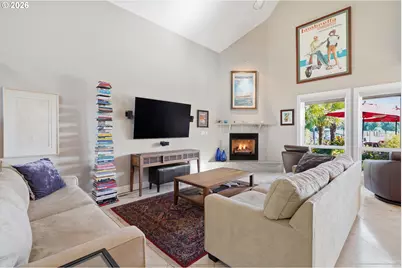
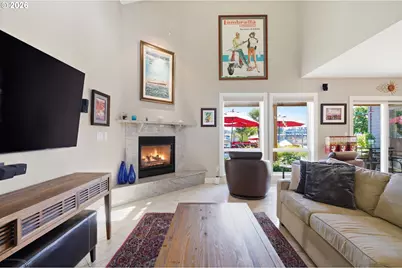
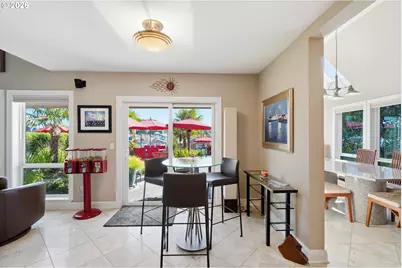
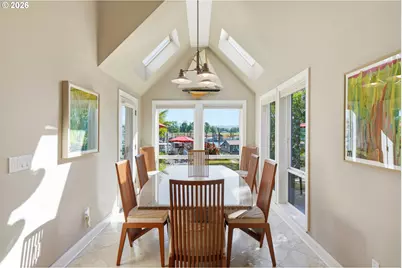
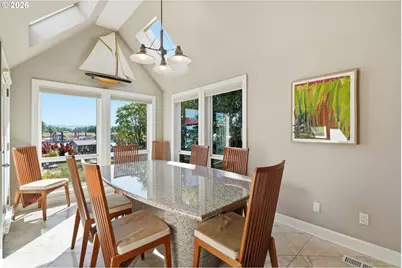
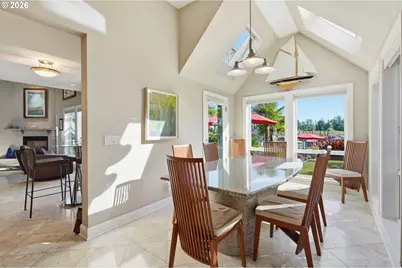
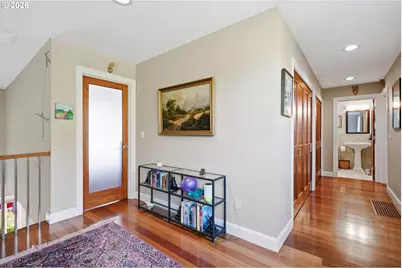
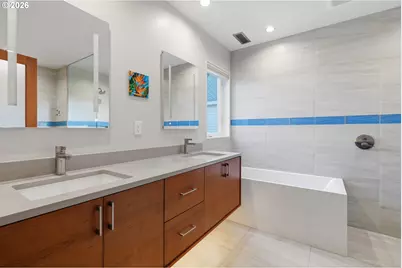
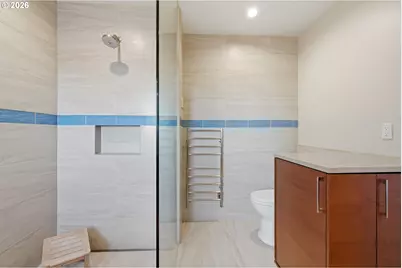
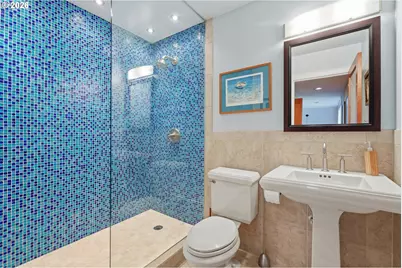
- Interior Features: Ceiling Fan(s), Garage Door Opener, Granite, Hardwood Floors, High Ceilings, High Speed Internet, Laundry, Skylight(s), Soaking Tub, Tile Floor, Vaulted Ceiling(s), Washer/Dryer, Wood Floors
- Fireplace: Yes
- Number of Fireplaces: 1
- Fireplace(s): Gas
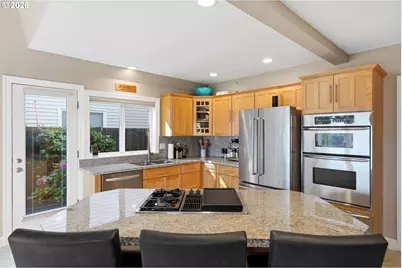
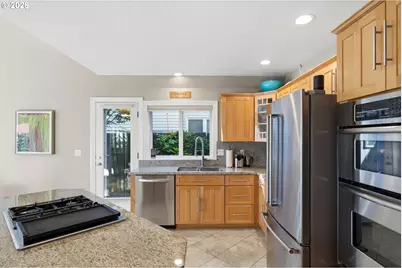
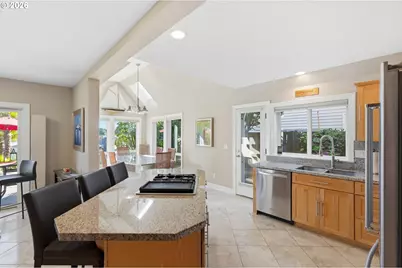
- Appliances: Built-in Oven, Convection Oven, Cook Island, Cooktop, Dishwasher, Disposal, Double Oven, Down Draft, Free-Standing Refrigerator, Gas Appliances, Granite, Island, Microwave, Pantry, Plumbed For Ice Maker, Stainless Steel Appliance(s)
Rooms
- Total Bathrooms: 3
- Full Bathrooms: 2
- Partial Bathrooms: 1
- Upper - Full Baths: 2
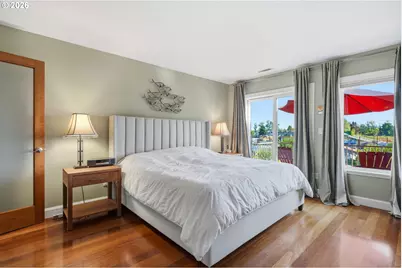
- Total Bedrooms: 2
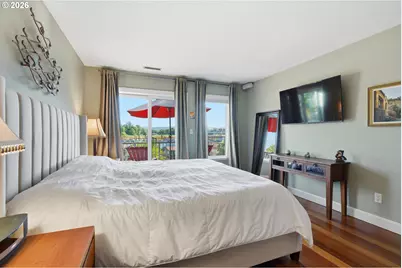
- Primary Bedroom: 15 x 13, Upper, 195 Sq. Ft.
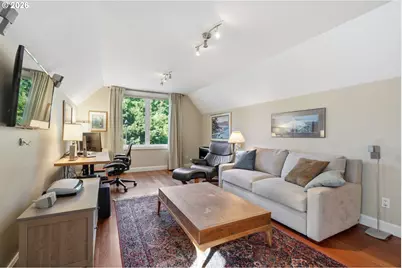
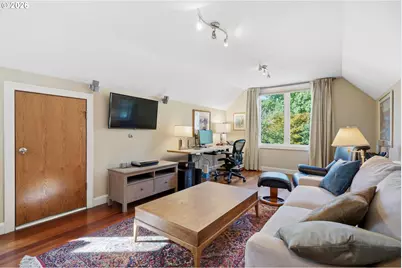
- Bedroom 2: 20 x 16, Upper, 320 Sq. Ft.
- Family Room: 12 x 16, Main, 192 Sq. Ft.
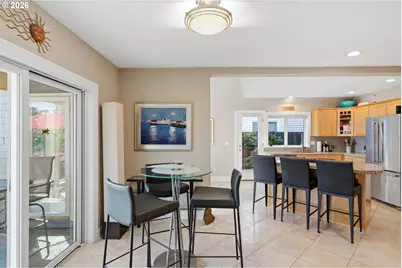
- Kitchen: 12 x 13, Main, 156 Sq. Ft.
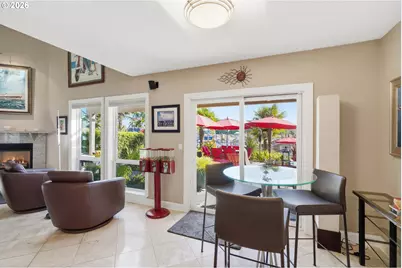
- Dining Room: 12 x 9, Main, 108 Sq. Ft.
- Loft: 12 x 9, Upper
- Laundry: Upper
Additional Information
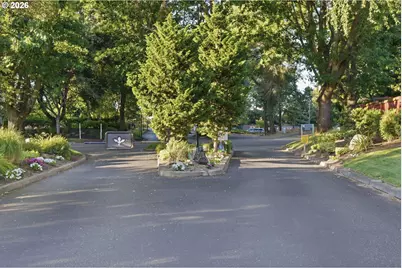
- Shared Amenities: Gated, Pool, Spa/Hot Tub
- Security/Safety: Security Gate, Security Lights
Exterior
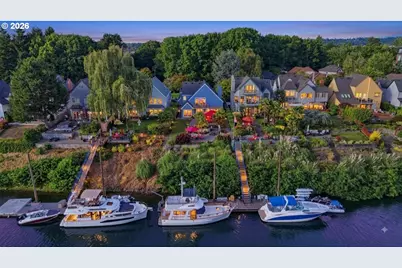
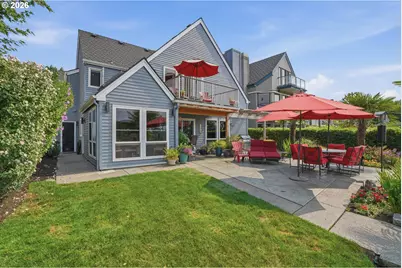
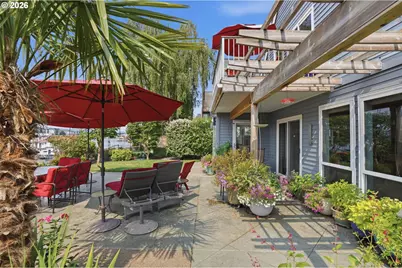
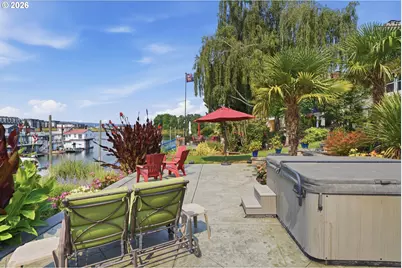
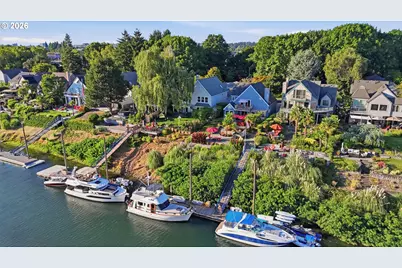
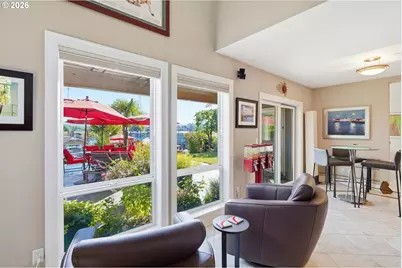
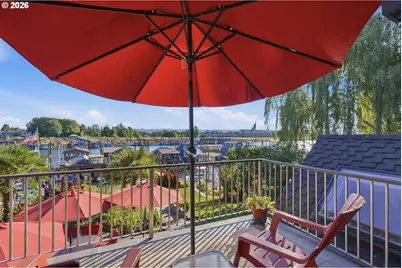
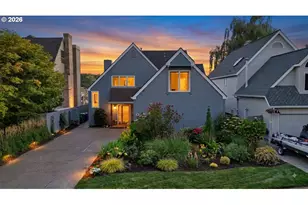
- Exterior Features: Dock, Gas Hookup, In Ground Pool, Patio, Porch, Private Road, Spa, Sprinkler, Water Feature, Yard
Parking
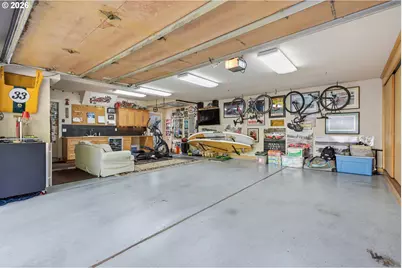
- Garage: Yes
- Attached garage: Yes
- Total Spaces: 2
- Parking Features: Driveway, Secured
Location
- County: Multnomah
- Subdivision: Lotus Isle/Hayden Island
- Driving Directions: I-5 Exit Hayden Island East to Lotus Ave
School Information
- Elementary School: Faubion
- Middle School: Faubion
- High School: Jefferson
Community
- Community Name: 141 - Portland North
- Association: Yes
Heating & Cooling
- Central air: Yes
- Air Conditioning: Yes
- Cooling Type: Central Air, Heat Pump
- Heating Type: Forced Air - 95+%, Heat Pump
- Heating Fuel: Electricity, Gas
Utilities
- Sewer: Public Sewer
- Water: Public Water
Structural Information
- Property Detached: Yes
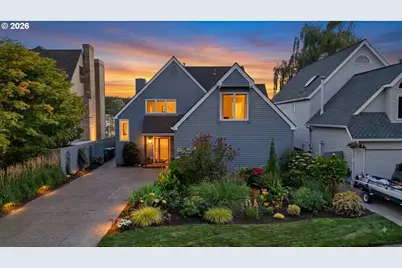
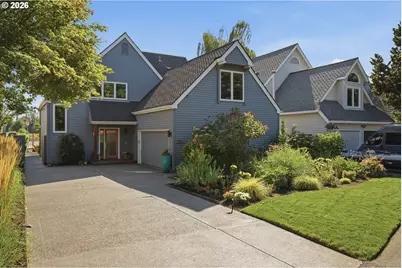
- Architectural Style: 2 Story, Contemporary
- Basement Desc.: Crawl Space
- Roof: Composition
- Windows: Vinyl Frames
- Stories/Levels: 2
- Square Feet: 1,750
- Year Built: 1986
- Property Condition: Approximately
Lot Features
- Lot Size (Acres): 0.21
- Lot Size (Sq. Ft.): 9,147
- Lot Size: 7, 000 to 9, 999 SqFt
- Lot Dimensions: 9, 362'
- Frontage: Paved
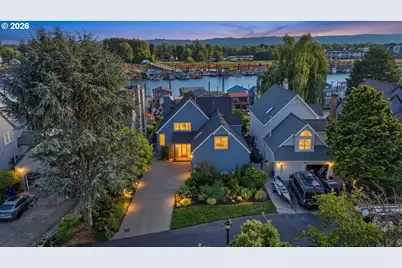
- Lot Features: Gated, Level, Private Road, Trees
Water Features
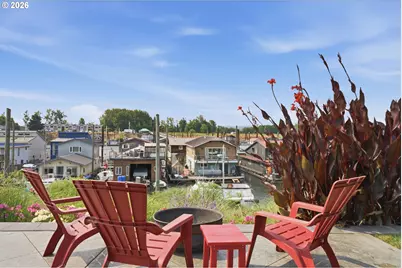
- Water Front: Yes
- Water Front Name: Columbia River
- Water Front Desc.: River Front
Financial Considerations
- Association Fee: $325
- Assoc Fee Freq.: Monthly
- Tax Amount: $14,299.36
- Tax Year: 2025
- Terms: Cash, Conventional, FHA, VA Loan
Disclosures and Reports
- Legal Description: LOTUS ISLE, BLOCK 1, LOT 7
- Disclosures/Reports: Disclosure
- Property ID: R208829
Listed by eXp Realty, LLC (888) 814-9613, Shannon Sundin Wheeler (360) 921-0368