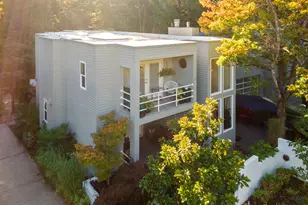
This is a carousel with tiles that activate property listing cards. Use the previous and next buttons to navigate.
1/1
$682,450
This is a carousel with tiles that activate property listing cards. Use the previous and next buttons to navigate.
1/1
Property Description
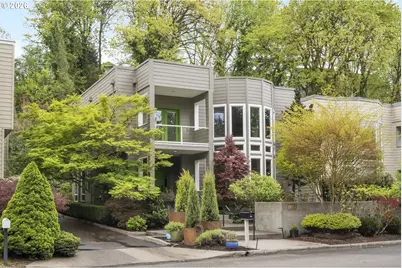
Tucked into one of the most desirable lots in the secluded Racquet Club Estates enclave, this exceptional contemporary offers something increasingly rare: genuine privacy, generous space, and refined living, all within minutes of the city's best. Soaring 19-foot ceilings and walls of glass frame sweeping views of Eastmoreland Golf Course and Johnson Creek, while abundant skylights and rich maple hardwood floors with inlay set a tone of warmth and quality that carries through every room. The chef's kitchen is a study in both form and function with high end appliances including a Wolf range, Viking refrigerator, and double ovens. The slab granite countertops, custom maple cabinetry, and a large center island all communicate seamlessly with the open dining space and outdoor patio through sliding doors, making it an entertainer's dream. The primary suite is a sanctuary. A private balcony overlooks the golf course and creek, equally perfect for morning coffee or a quiet evening. Inside, a jetted soaking tub, walk-in shower, and oversized closet complete a space that feels genuinely spa-like. A large upper deck with retractable awning extends the living outdoors year-round. A fourth bedroom presents the opportunity for a second en suite, ideal for guests or multigenerational living, or to be used as a family room or flex space. Recent updates provide peace of mind: 2025 gas furnace, 2024 Trex entry decking, 2022 exterior paint, 2021 water heater, and TPO roof replacement in 2010. Moments to parks, golf course, biking and running trails, Sellwood shopping and dining, and easy access to downtown. Feel worlds away, yet close to it all. [Home Energy Score = 3. HES Report at https://rpt.greenbuildingregistry.com/hes/OR10200714]
Full Property Details
Full Property Details for 3016 SE Berkeley Pl
General
- Sold For: $682,450
- HOA FEE: $8/month
- HOA FEE FREQ.: Annually
- Taxes: $14,308 (2025)
- Status: Sold
- Type: Condo /Townhouse
- Source: RWMLS
- MLS ID: 599277757
- Added to Site: 149 day(s) ago
Interior
- Interior Features: Central Vacuum, Dumbwaiter, Garage Door Opener, Granite, Hardwood Floors, High Ceilings, Jetted Tub, Laundry, Skylight(s), Soaking Tub, Wall to Wall Carpet, Washer/Dryer
- Fireplace: Yes
- Number of Fireplaces: 1
- Fireplace(s): Gas
- Appliances: Built-in Oven, Built-in Refrigerator, Cook Island, Cooktop, Dishwasher, Disposal, Double Oven, Down Draft, Gas Appliances, Granite, Island, Pantry, Plumbed For Ice Maker
Rooms
Bathrooms
- Total Bathrooms: 4
- Full Bathrooms: 2
- Partial Bathrooms: 2
- Upper - Full Baths: 2
Bedrooms
- Total Bedrooms: 4
- Primary Bedroom: 17 x 16, Upper, 272 Sq. Ft.
- Bedroom 2: 12 x 10, Upper, 120 Sq. Ft.
- Bedroom 3: 11 x 10, Upper, 110 Sq. Ft.
- Bedroom 4: 21 x 25, Upper, 525 Sq. Ft.
Other Rooms
- Living Room: 23 x 24, Main, 552 Sq. Ft.
- Kitchen: 16 x 11, Main, 176 Sq. Ft.
- Dining Room: 9 x 13, Main, 117 Sq. Ft.
Exterior
- Exterior Features: Covered Deck, Deck, Patio, Porch, Raised Beds, Sprinkler
Parking
- Garage: Yes
- Attached garage: Yes
- Total Spaces: 2
- Parking Features: Driveway, Off Street
Location
- County: Multnomah
- Subdivision: RACQUET CLUB/EASTMORELAND
- Driving Directions: SE Tacoma / Berkeley PL
School Information
- Midd School District: Sellwood
- Elementary School: Duniway
- Middle School: Sellwood
- High School: Cleveland
Community
- Community Name: 143 - Portland Southeast
- Association: Yes
Heating & Cooling
- Central air: Yes
- Air Conditioning: Yes
- Cooling Type: Central Air
- Heating Type: Forced Air
- Heating Fuel: Gas
Utilities
- Sewer: Public Sewer
- Water: Public Water
Structural Information
- Architectural Style: Contemporary
- Basement Desc.: Crawl Space
- Roof: Flat, Membrane
- Windows: Double Pane Windows, Vinyl Frames
- Stories/Levels: 2
- Square Feet: 3,284
- Year Built: 1999
- Property Condition: Resale
Lot Features
- Lot Size (Acres): 0.12
- Lot Size (Sq. Ft.): 5,227
- Lot Size: 5, 000 to 6, 999 SqFt
- Frontage: Concrete, Paved
- Lot Features: Cul-de-sac, Golf Course, Level, Stream
Water Features
- Water Front: Yes
- Water Front Name: Johnson Creek
- Water Front Desc.: Creek
Green Features
- Green Certified: Yes
Financial Considerations
- Association Fee: $100
- Assoc Fee Freq.: Annually
- Tax Amount: $14,308.94
- Tax Year: 2025
- Terms: Cash, Conventional, FHA, VA Loan
Disclosures and Reports
- Disclosures/Reports: Disclosure
- Property ID: R251314
Listed by Think Real Estate (503) 847-2722, Olivia Rush (207) 240-8837
Sold by eXp Realty, LLC (888) 814-9613, Jamie Meushaw
Get Pre-Approved Today
Schools
Schools serving 3016 SE Berkeley Pl
School District:Portland School District 1j
| Name | Grades | Distance |
|---|---|---|
Duniway Elementary School 7700 Southeast Reed College Place, Portland, OR 97202 | K-5 | 0.3 mi |
Sellwood Middle School 8300 Southeast 15th Avenue, Portland, OR 97202 | 6-8 | 0.9 mi |
Cleveland High School, Portland, OR 3400 Southeast 26th Avenue, Portland, OR 97202 | 9-12 | 2.4 mi |
Disclaimer:
School attendance boundaries provided by ATTOM Data Solutions and are for reference only. Contact the school directly to verify enrollment eligibility.
Price & Sales History for 3016 SE Berkeley Pl
Date
Details
Price
Change
Source
8/14/2026
Sold
$682,450
-5.87%
MLS
7/16/2026
Price Reduced
$725,000
-6.45%
MLS
6/10/2026
Price Reduced
$775,000
-3.11%
MLS
5/08/2026
Price Reduced
$799,900
-5.88%
MLS
3/26/2026
Listed
$849,900
—
MLS
Disclaimer: Historical sales information is derived from public records provided by the county offices. Information is not guaranteed and should be independently verified.
3016 SE Berkeley Pl, Portland, OR 97202 (MLS# 599277757) is a Condo / Townhouse property that was sold at $682,450 on August 14, 2026. Want to learn more about 3016 SE Berkeley Pl? Do you have questions about finding other Condo / Townhouse real estate for sale in Portland? You can browse all Portland real estate or contact a Coldwell Banker agent to request more information.