This is a carousel with tiles that activate property listing cards. Use the previous and next buttons to navigate.
1/1
$1,930,000
This is a carousel with tiles that activate property listing cards. Use the previous and next buttons to navigate.
1/1
Property Description
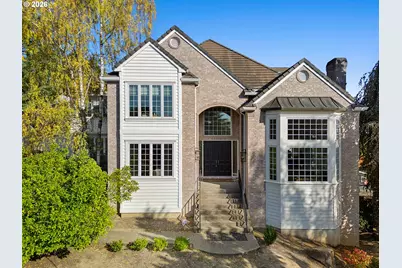
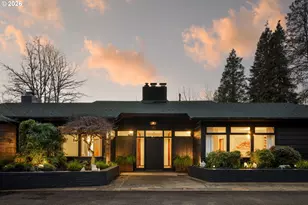
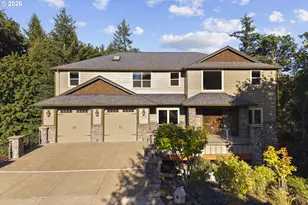
This stunning custom-built home sits on a 0.56-acre corner lot and offers 6,941 sq ft of thoughtful design, vaulted ceilings, abundant natural light, and premium finishes throughout. A grand entry with dramatic spiral staircase welcomes you into an open layout featuring a chef's kitchen with large island and stainless appliances. The luxurious primary suite includes a walk-in closet, spa-like bath, and private balcony. Additional highlights include hardwood flooring, gas fireplace, dedicated gym with floor-to-ceiling mirrors, and multiple built-in closets.The fully finished basement offers a kitchenette, private entrance, and direct access to the backyard. Outside, enjoy a private pool with new cover, hot tub, and a recently updated sport court complete with basketball hoop, netting, and privacy screens. New decks, a black iron gate, and expansive entertaining space create the perfect oasis.This home has been thoughtfully updated with new central air conditioning on all three levels, new flooring throughout, a fully remodeled kitchen and primary bathroom, a new water heater, new blinds, hardware, and custom laundry built-ins. Plus a 4-car attached garage.Perfect for entertaining and everyday luxury, this move-in ready custom home is truly exceptional.
Full Property Details
Full Property Details for 3110 NW 112th Pl
General
- Sold For: $1,930,000
- HOA FEE: $23/month
- HOA FEE FREQ.: Annually
- Taxes: $26,981 (2025)
- Status: Sold
- Type: Single Family
- Source: RWMLS
- MLS ID: 583446567
- Added to Site: 98 day(s) ago
Interior
- Interior Features: Central Vacuum, Cork Floor, Engineered Hardwood, Garage Door Opener, Hardwood Floors, High Ceilings, Laminate Flooring, Laundry, Skylight(s), Soaking Tub, Sound System, Sprinkler, Tile Floor, Wainscoting, Washer/Dryer
- Fireplace: Yes
- Number of Fireplaces: 2
- Fireplace(s): Gas
- Appliances: Built-in Oven, Built-in Range, Built-in Refrigerator, Butler's Pantry, Cooktop, Dishwasher, Disposal, Island, Microwave, Range Hood, Stainless Steel Appliance(s), Wine Cooler
Rooms
Bathrooms
- Total Bathrooms: 7
- Full Bathrooms: 5
- Partial Bathrooms: 2
- Upper - Full Baths: 3
- Lower - Full Baths: 2
Bedrooms
- Total Bedrooms: 5
- Primary Bedroom: 33 x 18, Upper, 594 Sq. Ft.
- Bedroom 2: 29 x 12, Upper, 348 Sq. Ft.
- Bedroom 3: 18 x 13, Upper, 234 Sq. Ft.
- Bedroom 4: 16 x 11, Upper, 176 Sq. Ft.
Other Rooms
- Living Room: 17 x 17, Main, 289 Sq. Ft.
- Family Room: 20 x 19, Main, 380 Sq. Ft.
- Kitchen: 22 x 21, Main, 462 Sq. Ft.
- Dining Room: 17 x 15, Main, 255 Sq. Ft.
- Den: 18 x 14, Main
Exterior
- Exterior Features: Athletic Court, Basketball Court, Built-in Hot Tub, Covered Patio, Deck, Fenced, Gas Hookup, Patio, Porch, Public Road, RV Parking, Sprinkler, Tennis Court(s)
Parking
- Garage: Yes
- Attached garage: Yes
- Total Spaces: 3
Location
- County: Washington
- Subdivision: IRONWOOD / BONNY SLOPE
- Driving Directions: NW Blackhawk Drive to 112th Place
School Information
- Midd School District: Other
- Elementary School: Bonny Slope
- Middle School: Other
- High School: Sunset
Community
- Community Name: 149 - NW Washington Co or Sauvie Island
- Association: Yes
Heating & Cooling
- Central air: Yes
- Air Conditioning: Yes
- Cooling Type: Central Air
- Heating Type: Forced Air
- Heating Fuel: Electricity, Gas
Utilities
- Sewer: Public Sewer
- Water: Public Water
Structural Information
- Property Detached: Yes
- Architectural Style: 2 Story, Traditional
- Basement Desc.: Finished
- Roof: Tile
- Windows: Double Pane Windows
- Stories/Levels: 3
- Square Feet: 6,411
- Year Built: 1992
- Property Condition: Resale
Lot Features
- Lot Size (Acres): 0.56
- Lot Size (Sq. Ft.): 24,393
- Lot Size: 20, 000 SqFt to .99 Acres
- Frontage: Concrete, Paved
- Lot Features: Corner Lot, Level
Financial Considerations
- Association Fee: $270
- Assoc Fee Freq.: Annually
- Tax Amount: $26,981.67
- Tax Year: 2025
- Terms: Cash, Conventional, FHA, VA Loan
Disclosures and Reports
- Disclosures/Reports: Disclosure
- Property ID: R2001770
Listed by Stellar Realty Northwest (503) 265-8153, Lauren Plant (541) 678-4470
Sold by Mal & Seitz (503) 667-1200, Neda Ghashghaie
Get Pre-Approved Today
Schools
Schools serving 3110 NW 112th Pl
School District:Beaverton School District 48j
| Name | Grades | Distance |
|---|---|---|
Bonny Slope Elementary School 11775 Northwest McDaniel Road, Portland, OR 97229 | K-5 | 0.4 mi |
Tumwater Middle School, Portland, OR 650 Northwest 118th Avenue, Portland, OR 97229 | 6-8 | 1.3 mi |
Sunset High School 13840 Northwest Cornell Road, Portland, OR 97229 | 9-12 | 1.7 mi |
Disclaimer:
School attendance boundaries provided by ATTOM Data Solutions and are for reference only. Contact the school directly to verify enrollment eligibility.
Price & Sales History for 3110 NW 112th Pl
Date
Details
Price
Change
Source
7/10/2026
Sold
$1,930,000
-1.03%
MLS
5/06/2026
Listed
$1,950,000
—
MLS
Disclaimer: Historical sales information is derived from public records provided by the county offices. Information is not guaranteed and should be independently verified.
3110 NW 112th Pl, Portland, OR 97229 (MLS# 583446567) is a Single Family property that was sold at $1,930,000 on July 10, 2026. Want to learn more about 3110 NW 112th Pl? Do you have questions about finding other Single Family real estate for sale in Portland? You can browse all Portland real estate or contact a Coldwell Banker agent to request more information.