This is a carousel with tiles that activate property listing cards. Use the previous and next buttons to navigate.
1/1
$1,950,000
This is a carousel with tiles that activate property listing cards. Use the previous and next buttons to navigate.
1/1
Property Description
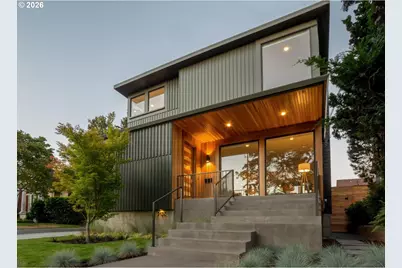
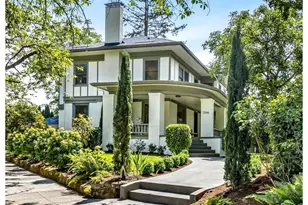
Designed by Beebe Skidmore and constructed by Arnal Design Build, this incredible home stands today as one of the most iconic modern dwellings in northeast Portland. As you approach the property you will notice the stunning, one-of-a-kind envelope. A gorgeous etched concrete porch and oversized front door welcome you into the amazing foyer that immediately tells you how special this home is. Wide-plank oak hardwoods run underfoot reinforcing the home's stunning linear patterns while introducing the perfect warm tones across the expansive living and dining room. Moving toward the east end of the incredible 1400-plus square foot main floor is the home's four-panel Centor accordion door. Seamlessly fusing the covered back patio to the dining room, this signature amenity allows you to entertain during all seasons. The adjacent kitchen completes one of the best open-concept floor plans you will see. Anchored by a massive island, the almost 400-square-foot kitchen features custom slab cabinetry, a 36" Wolf range, quartz counters and field tile that runs to the cedar-clad ceiling accented by Italian halo lighting. Moving downstairs you will find a large mudroom with built-in cubbies and an adjacent, design-rich powder room. With over 1000 square feet, the lower level includes a large media room/family room, guest bedroom, full bathroom, laundry room and bonus room perfect for crafts, storage or a home gym. Moving back upstairs to the second floor reveals another 1500 square feet and the coveted three-bedroom (+ office), two-bathroom layout. With over 4000 square feet of finished space, the careful attention paid to the interior is echoed across the outside grounds. Located on the most sought-after street in Beaumont, this noteworthy address is not only in the Alameda and Grant catchment areas, but just 2 blocks to Grand Central Bakery, Beaumont Market & countless Beaumont Village shops. Likely a once in a lifetime opportunity to own this iconic home! Energy Score 9 of 10!!
Full Property Details
Full Property Details for 3122 NE 44th Ave
General
- Sold For: $1,950,000
- Taxes: $17,524 (2025)
- Status: Sold
- Type: Single Family
- Source: RWMLS
- MLS ID: 271486750
- Added to Site: 95 day(s) ago
Interior
- Interior Features: Hardwood Floors, Heated Tile Floor, High Ceilings, Laundry, Quartz, Tile Floor, Vaulted Ceiling(s), Wall to Wall Carpet, Wood Floors
- Fireplace: Yes
- Number of Fireplaces: 1
- Fireplace(s): Wood Burning
- Appliances: Dishwasher, Disposal, Free-Standing Gas Range, Free-Standing Range, Free-Standing Refrigerator, Gas Appliances, Island, Quartz, Range Hood, Stainless Steel Appliance(s), Tile
Rooms
Bathrooms
- Total Bathrooms: 4
- Full Bathrooms: 3
- Partial Bathrooms: 1
- Upper - Full Baths: 2
- Lower - Full Baths: 1
Bedrooms
- Total Bedrooms: 4
- Primary Bedroom: Upper
- Bedroom 2: Upper
- Bedroom 3: Upper
- Bedroom 4: Lower
Other Rooms
- Living Room: Main
- Family Room: Lower
- Kitchen: Main
- Dining Room: Main
- Laundry: Lower
Exterior
- Exterior Features: Covered Patio, Fenced, Patio, Porch, Raised Beds, Sprinkler, Yard
Parking
- Garage: Yes
- Total Spaces: 1
- Parking Features: Driveway, Off Street
Location
- County: Multnomah
- Subdivision: BEAUMONT - WILSHIRE
- Driving Directions: NE Fremont, South on NE 44th
School Information
- Midd School District: Beaumont
- Elementary School: Alameda
- Middle School: Beaumont
- High School: Grant
Community
- Community Name: 142 - Portland Northeast
Heating & Cooling
- Central air: Yes
- Air Conditioning: Yes
- Cooling Type: Central Air
- Heating Type: Forced Air
- Heating Fuel: Gas
Utilities
- Sewer: Public Sewer
- Water: Public Water
Structural Information
- Property Detached: Yes
- Architectural Style: Modern
- Basement Desc.: Finished
- Roof: Membrane
- Windows: Double Pane Windows, Wood Frames
- Stories/Levels: 3
- Square Feet: 4,045
- Year Built: 2016
- Property Condition: Resale
Lot Features
- Lot Size (Acres): 0.12
- Lot Size (Sq. Ft.): 5,227
- Lot Size: 5, 000 to 6, 999 SqFt
- Frontage: Paved
- Lot Features: Level
Financial Considerations
- Tax Amount: $17,524.45
- Tax Year: 2025
- Terms: Cash, Conventional
Disclosures and Reports
- Disclosures/Reports: Disclosure
- Property ID: R112717
Listed by Windermere Realty Trust (503) 284-7755, Jim Arnal (503) 351-3000
Sold by Where, Inc (503) 222-4373, Bob Atkinson
Get Pre-Approved Today
Schools
Schools serving 3122 NE 44th Ave
School District:Portland School District 1j
| Name | Grades | Distance |
|---|---|---|
Alameda Elementary School, Portland, OR 2732 Northeast Fremont Street, Portland, OR 97212 | K-5 | 1 mi |
Beaumont Middle School 4043 Northeast Fremont Street, Portland, OR 97212 | 6-8 | 0.3 mi |
Grant High School 2245 Northeast 36th Avenue, Portland, OR 97212 | 9-12 | 0.7 mi |
Disclaimer:
School attendance boundaries provided by ATTOM Data Solutions and are for reference only. Contact the school directly to verify enrollment eligibility.
Price & Sales History for 3122 NE 44th Ave
Date
Details
Price
Change
Source
6/18/2026
Sold
$1,950,000
—
MLS
4/17/2026
Listed
$1,950,000
—
MLS
Disclaimer: Historical sales information is derived from public records provided by the county offices. Information is not guaranteed and should be independently verified.
3122 NE 44th Ave, Portland, OR 97213 (MLS# 271486750) is a Single Family property that was sold at $1,950,000 on June 18, 2026. Want to learn more about 3122 NE 44th Ave? Do you have questions about finding other Single Family real estate for sale in Portland? You can browse all Portland real estate or contact a Coldwell Banker agent to request more information.