This is a carousel with tiles that activate property listing cards. Use the previous and next buttons to navigate.
1/1
$920,000
This is a carousel with tiles that activate property listing cards. Use the previous and next buttons to navigate.
1/1
Property Description
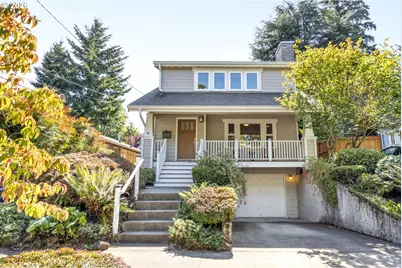
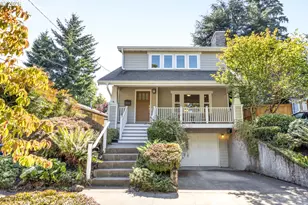
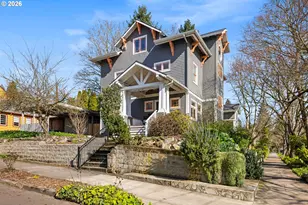
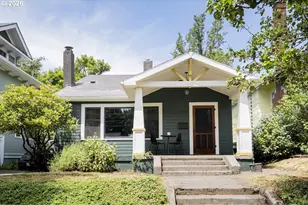
There's a lot to like here, and most of it is hiding in plain sight. This newer-build Craftsman has the charm you'd expect-hardwoods, built-ins, a fireplace and a front porch-but the floor plan is what makes it work. The foyer opens into a generous living and dining room that feels made for having people over. The updated kitchen has stainless appliances, a gas range, eating bar and an almost ridiculous amount of storage. It connects to a private family room at the back of the house, which opens onto the deck. There's also a main-floor office, handy for those days when work and life are happening at the same time. The refrigerator and stove have both been updated, and there's AC for those increasingly warm Portland summers. Plus, a new furnace was installed in 2019. Upstairs is the quieter part of the house, with three full bedrooms and two full bathrooms, including a spacious primary suite with vaulted ceilings, dual sinks, a walk-in closet and walk-in shower. Another bedroom has a Murphy bed and built-in desk, making it an easy guest room, office or whatever you need it to be. The lower level adds a generous bonus room with built-in work areas, plus a separate laundry room and access through the deep tuck-under garage. There's room here to make the space into your own vision.Outside, you'll find a private yard, deck and raised planters, along with that welcoming covered front porch. And then there's the Richmond location, with neighborhood restaurants, coffee shops, shops and easy access to the rest of SE Portland. All the bungalow charm, without taking on a century-old house. Modern bones, a smart floor plan, comfortable spaces and a few nice surprises along the way!
Full Property Details
Full Property Details for 3136 SE Brooklyn St
General
- Sold For: $920,000
- Taxes: $9,422 (2025)
- Status: Sold
- Type: Single Family
- Source: RWMLS
- MLS ID: 746406975
- Added to Site: 21 day(s) ago
Interior
- Interior Features: Ceiling Fan(s), Garage Door Opener, Granite, Hardwood Floors, Laundry, Murphy Bed, Vaulted Ceiling(s), Wall to Wall Carpet, Washer/Dryer
- Fireplace: Yes
- Number of Fireplaces: 2
- Fireplace(s): Gas
- Appliances: Dishwasher, Disposal, Free-Standing Gas Range, Free-Standing Refrigerator, Gas Appliances, Granite, Island, Microwave, Stainless Steel Appliance(s)
Rooms
Bathrooms
- Total Bathrooms: 3
- Full Bathrooms: 2
- Partial Bathrooms: 1
- Upper - Full Baths: 2
Bedrooms
- Total Bedrooms: 3
- Primary Bedroom: Upper
- Bedroom 2: Upper
- Bedroom 3: Upper
Other Rooms
- Living Room: Main
- Family Room: Main
- Kitchen: Main
- Dining Room: Main
- Laundry: Lower
Exterior
- Exterior Features: Covered Patio, Deck, Fenced, Porch, Raised Beds, Yard
Parking
- Garage: Yes
- Attached garage: Yes
- Total Spaces: 1
- Parking Features: Driveway
Location
- County: Multnomah
- Driving Directions: Powell to 32nd, North
School Information
- Midd School District: Hosford
- Elementary School: Grout
- Middle School: Hosford
- High School: Cleveland
Community
- Community Name: 143 - Portland Southeast
Heating & Cooling
- Central air: Yes
- Air Conditioning: Yes
- Cooling Type: Central Air
- Heating Type: Forced Air
- Heating Fuel: Gas
Utilities
- Sewer: Public Sewer
- Water: Public Water
Structural Information
- Property Detached: Yes
- Architectural Style: Bungalow, Craftsman
- Basement Desc.: Finished, Partial Basement
- Roof: Composition
- Stories/Levels: 3
- Square Feet: 2,899
- Year Built: 2003
- Property Condition: Resale
Lot Features
- Lot Size (Acres): 0.09
- Lot Size (Sq. Ft.): 3,920
- Lot Size: 3, 000 to 4, 999 SqFt
- Frontage: Paved
- Lot Features: Terraced
Financial Considerations
- Tax Amount: $9,422.9
- Tax Year: 2025
- Terms: Cash, Conventional
Disclosures and Reports
- Disclosures/Reports: Disclosure
- Property ID: R298901
Listed by Think Real Estate (503) 847-2722, Amber Turner (503) 804-1261
Sold by Windermere Realty Trust (503) 284-7755, Susannah Nord
Get Pre-Approved Today
Schools
Schools serving 3136 SE Brooklyn St
School District:Portland School District 1j
| Name | Grades | Distance |
|---|---|---|
Grout Elementary School 3119 Southeast Holgate Boulevard, Portland, OR 97202 | K-5 | 0.7 mi |
Hosford Middle School 2303 Southeast 28th Place, Portland, OR 97214 | 6-8 | 0.4 mi |
Cleveland High School, Portland, OR 3400 Southeast 26th Avenue, Portland, OR 97202 | 9-12 | 0.4 mi |
Disclaimer:
School attendance boundaries provided by ATTOM Data Solutions and are for reference only. Contact the school directly to verify enrollment eligibility.
Price & Sales History for 3136 SE Brooklyn St
Date
Details
Price
Change
Source
10/07/2026
Sold
$920,000
15.74%
MLS
9/18/2026
Listed
$794,900
—
MLS
Disclaimer: Historical sales information is derived from public records provided by the county offices. Information is not guaranteed and should be independently verified.
3136 SE Brooklyn St, Portland, OR 97202 (MLS# 746406975) is a Single Family property that was sold at $920,000 on October 07, 2026. Want to learn more about 3136 SE Brooklyn St? Do you have questions about finding other Single Family real estate for sale in Portland? You can browse all Portland real estate or contact a Coldwell Banker agent to request more information.