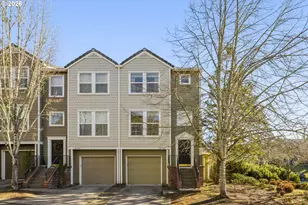
This is a carousel with tiles that activate property listing cards. Use the previous and next buttons to navigate.
1/1
$399,900
This is a carousel with tiles that activate property listing cards. Use the previous and next buttons to navigate.
1/1
Property Description
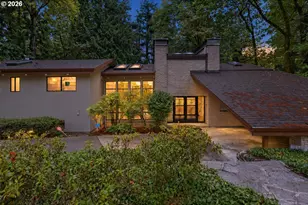
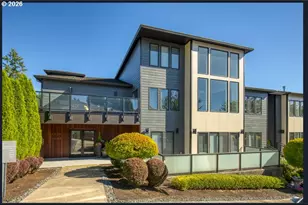
Stunning, light-filled luxury Forest Heights townhome with cedar shake accents, a covered porch, and soaring ceilings, elevated by custom quartz slab counters throughout-step inside to an immediate wow factor. Inviting living room showcases rich hardwood floors, a tray ceiling, and a striking Calacatta marble fireplace, complemented by a stylish bar with glass-front custom cabinetry, dimmable lights, beverage fridge, quartz surfaces, and a Calacatta marble herringbone backsplash. Sliding doors open to a private patio and breathtaking Coastal Range views. Show-stopping kitchen features quartz counters, a custom Calacatta marble backsplash, stainless steel appliances, white cabinetry, an eat-in island, and a charming dining nook. Main level also includes a powder room, coat closet, and garage access. The lower level offers extra high ceilings, a versatile bedroom or den with French doors, a beautifully finished slate-tile wine storage room, and a spacious primary suite with walk-in closet. Full bath includes dual sinks, quartz counters, tile floors, and a tub/shower combo with a built-in stackable laundry closet. Fun Facts: Nest smart home features, a UV-C air scrubber, a new water heater (2025), solar shades on all windows (5% opacity), all light switches are dimmable & 3 sides are greenspace. Ideally located near Forest Heights trails, Mill Pond Park, and Forest Heights Park & School with protected Coastal Range views. Perfectly located 15 minutes to downtown, Nike and/or the tech corridor [Home Energy Score = 10. HES Report at https://rpt.greenbuildingregistry.com/hes/OR10247584]
Full Property Details
Full Property Details for 3203 NW Miller Rd
General
- Sold For: $399,900
- HOA FEE: $75/month
- HOA FEE FREQ.: Semi-Annually
- Taxes: $8,105 (2025)
- Status: Sold
- Type: Townhouse
- Source: RWMLS
- MLS ID: 135116450
- Added to Site: 161 day(s) ago
Interior
- Interior Features: Garage Door Opener, Hardwood Floors, High Ceilings, Laundry, Quartz, Slate Flooring, Tile Floor, Wall to Wall Carpet, Washer/Dryer, Wood Floors
- Fireplace: Yes
- Number of Fireplaces: 1
- Fireplace(s): Gas
- Appliances: Built-in Oven, Cook Island, Dishwasher, Disposal, Free-Standing Refrigerator, Gas Appliances, Island, Plumbed For Ice Maker, Quartz, Range Hood, Solid Surface Countertop, Stainless Steel Appliance(s), Tile, Wine Cooler
Rooms
Bathrooms
- Total Bathrooms: 2
- Full Bathrooms: 1
- Partial Bathrooms: 1
- Lower - Full Baths: 1
Bedrooms
- Total Bedrooms: 2
- Primary Bedroom: 14 x 12, Lower, 168 Sq. Ft.
- Bedroom 2: 14 x 9, Lower, 126 Sq. Ft.
Other Rooms
- Living Room: 20 x 13, Main, 260 Sq. Ft.
- Kitchen: 9 x 7, Main, 63 Sq. Ft.
- Dining Room: 8 x 7, Main, 56 Sq. Ft.
- Wine Cellar: 6 x 3, Lower
Additional Information
- Shared Amenities: All Landscaping, Commons, Exterior Maintenance, Front Yard Landscaping, Maintenance Grounds, Management
Exterior
- Exterior Features: Deck, Porch
Parking
- Garage: Yes
- Attached garage: Yes
- Total Spaces: 1
- Parking Features: Driveway
Location
- County: Multnomah
- Subdivision: Montara in Forest Heights
- Driving Directions: Thompson or Cornell to Miller. Top building of the complex
School Information
- Midd School District: West Sylvan
- Elementary School: Forest Park
- Middle School: West Sylvan
- High School: Lincoln
Community
- Community Name: 148 - Portland NW/ SW/ S, Raleigh Hills
- Association: Yes
Heating & Cooling
- Central air: Yes
- Air Conditioning: Yes
- Cooling Type: Central Air
- Heating Type: Forced Air
- Heating Fuel: Gas
Utilities
- Sewer: Public Sewer
- Water: Public Water
Structural Information
- Architectural Style: Townhouse, Traditional
- Basement Desc.: Daylight, Finished, Full Basement
- Roof: Tile
- Windows: Double Pane Windows, Vinyl Frames
- Stories/Levels: 2
- Square Feet: 1,281
- Year Built: 2002
- Property Condition: Updated/Remodeled
Lot Features
- Lot Size (Acres): 0.04
- Lot Size (Sq. Ft.): 1,742
- Lot Size: 0K to 2, 999 SqFt
- Lot Dimensions: Gorgeous Sunsets!
- Frontage: Concrete
- Lot Features: Corner Lot, Sloped, Trees
Green Features
- Green Certified: Yes
Financial Considerations
- Association Fee: $449
- Assoc Fee Freq.: Semi-Annually
- Other Assoc Fees: $957
- Tax Amount: $8,105
- Tax Year: 2025
- Terms: Cash, Conventional
Disclosures and Reports
- Disclosures/Reports: Disclosure
- Property ID: R176294
Listed by Keller Williams Realty Professionals (503) 546-9955, Karina Stark (503) 997-9087
Sold by Redfin (503) 496-7620, Meme Loggins
Get Pre-Approved Today
Schools
Schools serving 3203 NW Miller Rd
School District:Portland School District 1j
| Name | Grades | Distance |
|---|---|---|
Forest Park Elementary School 9935 Northwest Durrett Street, Portland, OR 97229 | K-5 | 0.3 mi |
West Sylvan Middle School 8111 Southwest West Slope Drive, Portland, OR 97225 | 6-8 | 2.9 mi |
Lincoln High School, Portland, OR 1750 Southwest Salmon Street, Portland, OR 97205 | 9-12 | 4.4 mi |
Disclaimer:
School attendance boundaries provided by ATTOM Data Solutions and are for reference only. Contact the school directly to verify enrollment eligibility.
Price & Sales History for 3203 NW Miller Rd
Date
Details
Price
Change
Source
9/02/2026
Sold
$399,900
—
MLS
6/15/2026
Price Reduced
$399,900
-5.88%
MLS
4/29/2026
Listed
$424,900
—
MLS
Disclaimer: Historical sales information is derived from public records provided by the county offices. Information is not guaranteed and should be independently verified.
3203 NW Miller Rd, Portland, OR 97229 (MLS# 135116450) is a Townhouse property that was sold at $399,900 on September 02, 2026. Want to learn more about 3203 NW Miller Rd? Do you have questions about finding other Townhouse real estate for sale in Portland? You can browse all Portland real estate or contact a Coldwell Banker agent to request more information.