This is a carousel with tiles that activate property listing cards. Use the previous and next buttons to navigate.
1/1
$600,000
This is a carousel with tiles that activate property listing cards. Use the previous and next buttons to navigate.
1/1
Property Description
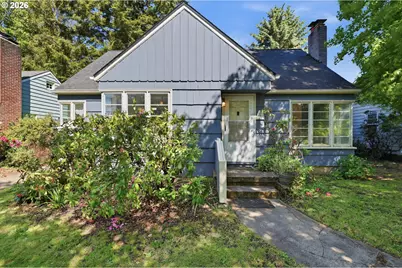
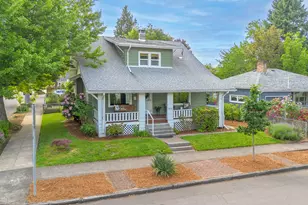
Classic Cape Cod bungalow in the heart of South Tabor offering 2,444 SF, 4 bedrooms, and 2 baths on an oversized fully fenced lot. The main level features beautifully refinished hardwood floors, spacious light-filled rooms, fresh interior paint, an updated kitchen, and two bedrooms separated by a newly remodeled full bath with double-sink vanity. One main-floor bedroom lives beautifully as a primary suite with a newly installed glass-panel door opening to a private porch overlooking the lush backyard and garden.Upstairs, the finished attic space has been refreshed with new vinyl flooring and freshly painted walls, creating a bright and versatile third bedroom, office, or creative retreat. The lower level has been fully refinished into separate living quarters with a dedicated exterior entrance, one bedroom, a 3/4 bath, and flexible living space ideal for guests, extended living, hobbies, or possible income potential. Buyer to perform due diligence regarding permitted uses.Prior renovation updates in 2015 include roof, plumbing, electrical panel, furnace, and more, while recent improvements include fresh interior and exterior paint. The detached oversized one-car garage, move-in ready condition, and easy access to Powell Blvd complete the package.Located in the desirable South Tabor neighborhood with approximately an 18-minute commute to downtown Portland. Walk Score recognizes this location as a "Biker's Paradise" with a 99 Bike Score. Nearby parks include Mt. Tabor, Essex Park, Kern Park, and Firland Parkway, with multiple bus lines just blocks away. Convenient to Foster-Powell, Montavilla, Richmond, Woodstock, Creston-Kenilworth, North Tabor, Brentwood-Darlington neighborhoods, and multiple schools.
Full Property Details
Full Property Details for 3212 SE 74th Ave
General
- Sold For: $600,000
- Taxes: $6,846 (2025)
- Status: Sold
- Type: Single Family
- Source: RWMLS
- MLS ID: 304182268
- Added to Site: 47 day(s) ago
Interior
- Interior Features: Granite, Laundry, Separate Living Quarters/Apartment/Aux Living Unit, Soaking Tub, Tile Floor, Vinyl Floor, Washer/Dryer, Wood Floors
- Fireplace: Yes
- Number of Fireplaces: 2
- Fireplace(s): Wood Burning
- Appliances: Dishwasher, Free-Standing Range, Free-Standing Refrigerator, Granite, Microwave, Solid Surface Countertop, Stainless Steel Appliance(s)
Rooms
Bathrooms
- Total Bathrooms: 2
- Full Bathrooms: 2
- Lower - Full Baths: 1
Bedrooms
- Total Bedrooms: 4
- Primary Bedroom: 14 x 11, Main, 154 Sq. Ft.
- Bedroom 2: 11 x 11, Main, 121 Sq. Ft.
- Bedroom 3: 20 x 15, Upper, 300 Sq. Ft.
- Bedroom 4: 14 x 10, Lower, 140 Sq. Ft.
Other Rooms
- Living Room: 20 x 13, Main, 260 Sq. Ft.
- Family Room: 23 x 13, Lower, 299 Sq. Ft.
- Kitchen: 10 x 8, Main, 80 Sq. Ft.
- 2nd Kitchen: 13 x 11, Lower
- Dining Room: 16 x 8, Main, 128 Sq. Ft.
Exterior
- Exterior Features: Fenced, Fire Pit, Patio, Porch, Raised Beds, Yard
Parking
- Garage: Yes
- Total Spaces: 1
- Parking Features: Driveway, On Street
Location
- County: Multnomah
- Subdivision: South Tabor
- Driving Directions: Between SE Division and SE Powell on 74th
School Information
- Midd School District: Kellogg
- Elementary School: Arleta
- Middle School: Kellogg
- High School: Franklin
Community
- Community Name: 143 - Portland Southeast
Heating & Cooling
- Heating Type: Forced Air, Forced Air - 95+%
- Heating Fuel: Gas
Utilities
- Sewer: Public Sewer
- Water: Public Water
Structural Information
- Property Detached: Yes
- Architectural Style: Bungalow, Capecod
- Basement Desc.: Finished, Full Basement, Separate Living Quarters/Apartment/Aux Living Unit
- Roof: Composition
- Windows: Wood Frames
- Stories/Levels: 3
- Square Feet: 2,444
- Year Built: 1941
- Property Condition: Updated/Remodeled
Lot Features
- Lot Size (Acres): 0.15
- Lot Size (Sq. Ft.): 6,534
- Lot Size: 5, 000 to 6, 999 SqFt
- Lot Dimensions: Rectangle
- Lot Features: Level, Private, Trees
Financial Considerations
- Tax Amount: $6,846.71
- Tax Year: 2025
- Terms: Cash, Conventional, FHA, VA Loan
Disclosures and Reports
- Disclosures/Reports: Disclosure
- Property ID: R249352
Listed by Cooper Realty LLC (503) 515-8426, Ernest Cooper (503) 515-8426
Sold by Think Real Estate (503) 847-2722, Darcie Alexander
Get Pre-Approved Today
Schools
Schools serving 3212 SE 74th Ave
School District:Portland School District 1j
| Name | Grades | Distance |
|---|---|---|
Arleta Elementary School 5109 Southeast 66th Avenue, Portland, OR 97206 | K-5 | 1 mi |
Kellogg Middle School, Portland, OR 3330 Southeast 69th Avenue, Portland, OR 97206 | 6-8 | 0.3 mi |
Franklin High School, Portland, OR 5405 Southeast Woodward Street, Portland, OR 97206 | 9-12 | 1 mi |
Disclaimer:
School attendance boundaries provided by ATTOM Data Solutions and are for reference only. Contact the school directly to verify enrollment eligibility.
Price & Sales History for 3212 SE 74th Ave
Date
Details
Price
Change
Source
7/01/2026
Sold
$600,000
4.35%
MLS
5/28/2026
Listed
$575,000
—
MLS
Disclaimer: Historical sales information is derived from public records provided by the county offices. Information is not guaranteed and should be independently verified.
3212 SE 74th Ave, Portland, OR 97206 (MLS# 304182268) is a Single Family property that was sold at $600,000 on July 01, 2026. Want to learn more about 3212 SE 74th Ave? Do you have questions about finding other Single Family real estate for sale in Portland? You can browse all Portland real estate or contact a Coldwell Banker agent to request more information.