This is a carousel with tiles that activate property listing cards. Use the previous and next buttons to navigate.
1/1
$1,115,000
This is a carousel with tiles that activate property listing cards. Use the previous and next buttons to navigate.
1/1
Property Description
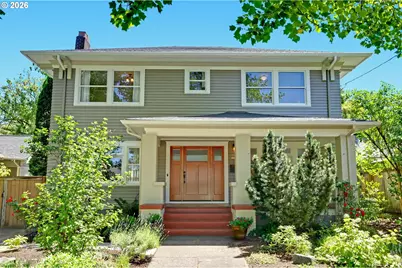
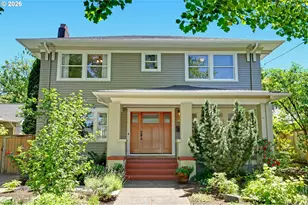
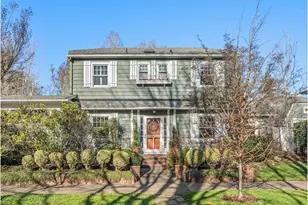
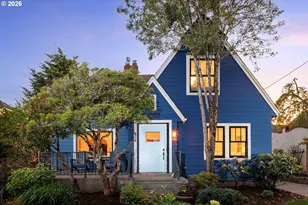
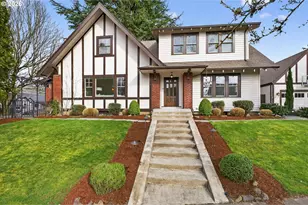
Some homes survive a century.This one lived it.Built in 1918 and cared for like something worth keeping, this grand old home sits back from the street with the quiet confidence of a place that has seen generations come and go. The front porch isn't a feature. It's a front-row seat. Morning coffee. A good book. A wave to the neighbors. The simple rituals that somehow matter more every year.Step through the formal entry and you're immediately reminded that craftsmanship never really goes out of style. Rich oak floors. Original picture moldings. A fireplace mantel that has witnessed a thousand conversations. The kind of details builders used to create before efficiency became the goal.The kitchen knows exactly what it is. Recently remodeled, thoughtfully designed, and refreshingly free of trends that will look tired in five years. Ample cabinetry, newer appliances, a classic farm sink, and room for the kind of meals that turn into stories.Out back, the pace slows even further. Slide open the door and disappear into a private sanctuary complete with a recently installed sauna-because sometimes the best luxury is simply exhaling.Modern updates arrive where they matter most. New primary and secondary bathrooms. A fourth bedroom and a third bath on the lower level. Some newer double-pane windows placed where they're needed most. And for those who create as much as they relax, a custom-built sound studio was added during the renovation-purpose-built added to one side of the garage for bringing ideas to life long after the rest of the house has gone quiet.Improvements made not to change the home's character, but to help it keep being itself for another hundred years.Some houses are new.Some houses are interesting.Very few have earned both their age and their future.This one has.NEW ** OFFERS TO BE RECEIVED NO LATER THAN 6/29/2026 AT 5PM WITH DEADLINE TO RESPOND BY THE SELLERS TO BE 12PM 6/30/2026 [Home Energy Score = 2. HES Report at https://rpt.greenbuildingregistry.com/hes/OR10248702]
Full Property Details
Full Property Details for 3324 NE 21st Ave
General
- Sold For: $1,115,000
- Taxes: $15,086 (2025)
- Status: Sold
- Type: Single Family
- Source: RWMLS
- MLS ID: 472274797
- Added to Site: 79 day(s) ago
Interior
- Interior Features: Hardwood Floors, High Ceilings, High Speed Internet, Laundry, Wall to Wall Carpet, Wood Floors
- Fireplace: Yes
- Number of Fireplaces: 1
- Fireplace(s): Wood Burning
- Appliances: Dishwasher, Free-Standing Range, Free-Standing Refrigerator, Gas Appliances, Granite, Range Hood
Rooms
Bathrooms
- Total Bathrooms: 4
- Full Bathrooms: 3
- Partial Bathrooms: 1
- Upper - Full Baths: 2
- Lower - Full Baths: 1
Bedrooms
- Total Bedrooms: 4
- Primary Bedroom: 16 x 11, Upper, 176 Sq. Ft.
- Bedroom 2: 16 x 11, Upper, 176 Sq. Ft.
- Bedroom 3: 14 x 12, Upper, 168 Sq. Ft.
- Bedroom 4: 15 x 10, Lower, 150 Sq. Ft.
Other Rooms
- Living Room: 27 x 14, Main, 378 Sq. Ft.
- Family Room: 19 x 17, Lower, 323 Sq. Ft.
- Kitchen: 14 x 14, Main, 196 Sq. Ft.
- Dining Room: 14 x 13, Main, 182 Sq. Ft.
- Storage: 12 x 9, Lower
Exterior
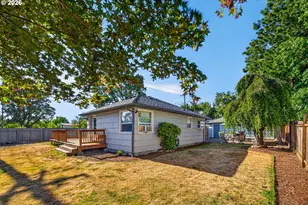
- Exterior Features: Deck, Sauna, Tool Shed, Yard
Parking
- Garage: Yes
- Total Spaces: 1
- Parking Features: Driveway, On Street
Location
- County: Multnomah
- Driving Directions: NE Fremont and south on NE 21st Ave.
School Information
- Midd School District: Harriet Tubman
- High School District: Jefferson
- Elementary School: Sabin
- Middle School: Harriet Tubman
- High School: Grant
Community
- Community Name: 142 - Portland Northeast
Heating & Cooling
- Air Conditioning: Yes
- Cooling Type: Mini Split
- Heating Type: Forced Air - 90%
- Heating Fuel: Gas
Utilities
- Sewer: Public Sewer
- Water: Public Water
Structural Information
- Property Detached: Yes
- Architectural Style: Craftsman, Traditional
- Basement Desc.: Exterior Entry, Finished
- Roof: Composition
- Stories/Levels: 3
- Square Feet: 3,464
- Year Built: 1918
- Property Condition: Updated/Remodeled
Lot Features
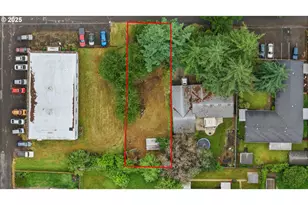
- Lot Size (Acres): 0.12
- Lot Size (Sq. Ft.): 5,227
- Lot Size: 5, 000 to 6, 999 SqFt
- Frontage: Concrete
- Lot Features: Level
Green Features
- Green Certified: Yes
Financial Considerations
- Tax Amount: $15,086.98
- Tax Year: 2025
- Terms: Cash, Conventional, VA Loan
Disclosures and Reports
- Disclosures/Reports: Disclosure
- Property ID: R187747
Listed by Amico Group Realty (503) 807-6719, Darrin Amico (503) 807-6719
Sold by Windermere Realty Trust (503) 284-7755, Elise Gonzalez
Get Pre-Approved Today
Schools
Schools serving 3324 NE 21st Ave
School District:Portland School District 1j
| Name | Grades | Distance |
|---|---|---|
Sabin Elementary School 4013 Northeast 18th Avenue, Portland, OR 97212 | K-5 | 0.4 mi |
Harriet Tubman Middle School 2231 North Flint Avenue, Portland, OR 97227 | 6-8 | 1.3 mi |
Grant High School 2245 Northeast 36th Avenue, Portland, OR 97212 | 9-12 | 1 mi |
Jefferson High School, Portland, OR 5210 North Kerby Avenue, Portland, OR 97217 | 9-12 | 1.7 mi |
Disclaimer:
School attendance boundaries provided by ATTOM Data Solutions and are for reference only. Contact the school directly to verify enrollment eligibility.
Price & Sales History for 3324 NE 21st Ave
Date
Details
Price
Change
Source
7/21/2026
Sold
$1,115,000
6.29%
MLS
6/25/2026
Listed
$1,049,000
—
MLS
Disclaimer: Historical sales information is derived from public records provided by the county offices. Information is not guaranteed and should be independently verified.
3324 NE 21st Ave, Portland, OR 97212 (MLS# 472274797) is a Single Family property that was sold at $1,115,000 on July 21, 2026. Want to learn more about 3324 NE 21st Ave? Do you have questions about finding other Single Family real estate for sale in Portland? You can browse all Portland real estate or contact a Coldwell Banker agent to request more information.