This is a carousel with tiles that activate property listing cards. Use the previous and next buttons to navigate.
1/1
$945,000
This is a carousel with tiles that activate property listing cards. Use the previous and next buttons to navigate.
1/1
Property Description
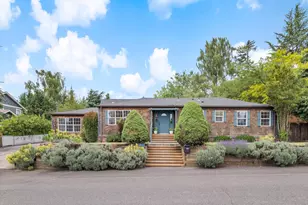
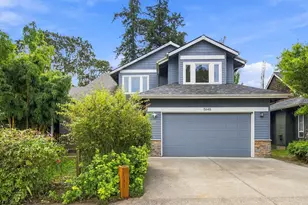
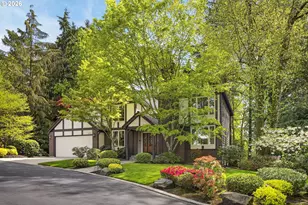
Nestled in one of Southwest Portland's most sought-after neighborhoods and close to top-rated schools, this exceptional home offers a truly unique floor plan designed for modern living, entertaining, and hosting guests with ease. The main living spaces are filled with natural light, creating a warm and inviting atmosphere. The thoughtfully designed layout includes 3 bedrooms, including a primary suite with en-suite bath, an additional full bath, a dedicated office, and a spacious bonus room with its own bathroom-perfect for media, recreation, or guests. A separate junior suite wing with a full bath provides privacy and flexibility for multigenerational living, long-term guests or in-home care. The kitchen opens directly to the backyard, making indoor-outdoor living and entertaining effortless. The sun-drenched yard is a true urban oasis, featuring blueberry bushes, raspberries, golden raspberries, mint, and rhubarb-ready to be enjoyed throughout the seasons. Set above the street for an added sense of privacy, the home feels peaceful and secluded while remaining conveniently close to neighborhood amenities. Enjoy weekends at the local farmers market and library, or head up to nearby Council Crest Park for some of Portland's most spectacular views. This property offers a rare combination of flexibility, privacy, and connection to the best of Southwest Portland living. New roof in 2025! [Home Energy Score = 4. HES Report at https://rpt.greenbuildingregistry.com/hes/OR10199660]
Full Property Details
Full Property Details for 3331 SW Seymour St
General
- Sold For: $945,000
- Taxes: $14,495 (2025)
- Status: Sold
- Type: Single Family
- Source: RWMLS
- MLS ID: 357926357
- Added to Site: 59 day(s) ago
Interior
- Interior Features: Hardwood Floors, Laundry, Vaulted Ceiling(s), Wall to Wall Carpet, Washer/Dryer
- Fireplace: Yes
- Number of Fireplaces: 3
- Fireplace(s): Gas
- Appliances: Dishwasher, Disposal, Free-Standing Range, Free-Standing Refrigerator, Gas Appliances, Granite, Microwave, Pantry, Stainless Steel Appliance(s)
Rooms
Bathrooms
- Total Bathrooms: 4
- Full Bathrooms: 3
- Partial Bathrooms: 1
- Upper - Full Baths: 1
Bedrooms
- Total Bedrooms: 4
- Primary Bedroom: 14 x 12, Main, 168 Sq. Ft.
- Bedroom 2: 11 x 10, Main, 110 Sq. Ft.
- Bedroom 3: 10 x 10, Main, 100 Sq. Ft.
Other Rooms
- Living Room: 16 x 14, Main, 224 Sq. Ft.
- Family Room: 17 x 12, Main, 204 Sq. Ft.
- Kitchen: 13 x 10, Main, 130 Sq. Ft.
- Dining Room: 10 x 8, Main, 80 Sq. Ft.
- Office/Den/Study: 10 x 7, Main, 70 Sq. Ft.
- Laundry: Main
Exterior
- Exterior Features: Deck, Fenced, Garden, Patio, Raised Beds, RV Parking, Yard
Parking
- Garage: Yes
- Attached garage: Yes
- Total Spaces: 2
- Parking Features: Driveway, Off Street
Location
- County: Multnomah
- Subdivision: BRIDLEMILE
- Driving Directions: SW Dosch Street, west on Seymour Street (south of Hamilton)
School Information
- Midd School District: Robert Gray
- Elementary School: Bridlemile
- Middle School: Robert Gray
- High School: Ida B Wells
Community
- Community Name: 148 - Portland NW/ SW/ S, Raleigh Hills
Heating & Cooling
- Central air: Yes
- Air Conditioning: Yes
- Cooling Type: Central Air
- Heating Type: Forced Air
- Heating Fuel: Gas
Utilities
- Sewer: Public Sewer
- Water: Public Water
Structural Information
- Property Detached: Yes
- Architectural Style: Contemporary, Ranch
- Basement Desc.: Crawl Space
- Roof: Composition
- Windows: Double Pane Windows, Vinyl Frames
- Stories/Levels: 2
- Square Feet: 2,291
- Year Built: 1928
- Property Condition: Resale
Lot Features
- Lot Size (Acres): 0.27
- Lot Size (Sq. Ft.): 11,761
- Lot Size: 10, 000 to 14, 999 SqFt
- Frontage: Paved
- Lot Features: Cul-de-sac, Gentle Sloping, Private, Terraced
Green Features
- Green Certified: Yes
Financial Considerations
- Tax Amount: $14,495.3
- Tax Year: 2025
- Terms: Cash, Conventional, FHA, VA Loan
Disclosures and Reports
- Disclosures/Reports: Disclosure
- Property ID: R167852
Listed by Real Broker (855) 450-0442, Elisha Alcantara (503) 477-2114
Sold by Real Broker (855) 450-0442, Matthew Tercek
Get Pre-Approved Today
Schools
Schools serving 3331 SW Seymour St
School District:Portland School District 1j
| Name | Grades | Distance |
|---|---|---|
Bridlemile Elementary School 4300 Southwest 47th Drive, Portland, OR 97221 | K-5 | 0.7 mi |
Gray Middle School, Portland, OR 5505 Southwest 23rd Avenue, Portland, OR 97239 | 6-8 | 0.7 mi |
Ida B. Wells-Barnett High School 1151 Southwest Vermont Street, Portland, OR 97219 | 9-12 | 1.3 mi |
Disclaimer:
School attendance boundaries provided by ATTOM Data Solutions and are for reference only. Contact the school directly to verify enrollment eligibility.
Price & Sales History for 3331 SW Seymour St
Date
Details
Price
Change
Source
7/30/2026
Sold
$945,000
-2.07%
MLS
6/05/2026
Listed
$965,000
—
MLS
Disclaimer: Historical sales information is derived from public records provided by the county offices. Information is not guaranteed and should be independently verified.
3331 SW Seymour St, Portland, OR 97239 (MLS# 357926357) is a Single Family property that was sold at $945,000 on July 30, 2026. Want to learn more about 3331 SW Seymour St? Do you have questions about finding other Single Family real estate for sale in Portland? You can browse all Portland real estate or contact a Coldwell Banker agent to request more information.