This is a carousel with tiles that activate property listing cards. Use the previous and next buttons to navigate.
1/1
$820,000
This is a carousel with tiles that activate property listing cards. Use the previous and next buttons to navigate.
1/1
Property Description
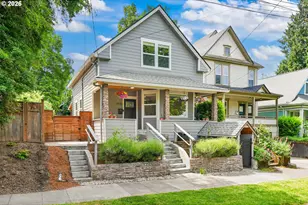
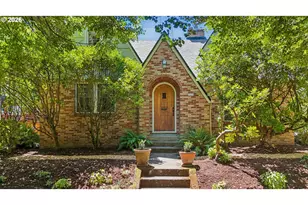
Offer Received, Offer Deadline Monday 5/18 at 5:00 PM. Perched above the street in the heart of Portland's Sunnyside neighborhood, this beautifully remodeled Victorian home pairs classic architecture with elevated modern design. A welcoming covered front porch sets the tone, leading into a warm and inviting living room that flows seamlessly into the stunning kitchen and dining area. Designed with both style and function in mind, the kitchen features stainless steel appliances, a spacious island, quartz countertops, and eye-catching tile work - all anchored by an open-concept layout perfect for everyday living and effortless entertaining.Indoor-outdoor living comes naturally here, with easy access from the kitchen to the covered deck and fully fenced backyard. Whether hosting summer dinners on the patio, relaxing under the covered deck, or enjoying the abundance of fruit trees and berry bushes, the outdoor spaces feel like a private urban retreat. The main level also includes a convenient half bath, while upstairs offers three bedrooms and two full bathrooms, including a spacious primary suite complete with a spa-like bath featuring beautiful tile finishes, a walk-in shower, and generous walk-in closet.The versatile lower level offers its own exterior entrance along with a large family room and two additional bedrooms, creating endless possibilities for separate living quarters, guest space, movie nights, game days, or simply room to spread out.This house was fully remodeled in 2019 by the previous owner, who installed all new windows, new electrical, new plumbing, new insulation, as well as high-efficiency ductless heating/cooling system. Located just blocks from Portland's iconic Laurelhurst Park, this exceptional home delivers the perfect balance of style, flexibility, and location. [Home Energy Score = 6. HES Report at https://rpt.greenbuildingregistry.com/hes/OR10106938]
Full Property Details
Full Property Details for 3336 SE Washington St
General
- Sold For: $820,000
- Taxes: $8,955 (2025)
- Status: Sold
- Type: Single Family
- Source: RWMLS
- MLS ID: 582962977
- Added to Site: 68 day(s) ago
Interior
- Interior Features: Engineered Hardwood, Laundry, Wall to Wall Carpet
- Appliances: Dishwasher, Free-Standing Gas Range, Free-Standing Range, Free-Standing Refrigerator, Island, Quartz, Range Hood, Stainless Steel Appliance(s), Tile
Rooms
Bathrooms
- Total Bathrooms: 4
- Full Bathrooms: 3
- Partial Bathrooms: 1
- Upper - Full Baths: 2
- Lower - Full Baths: 1
Bedrooms
- Total Bedrooms: 5
- Primary Bedroom: 10 x 17, Upper, 170 Sq. Ft.
- Bedroom 2: 10 x 12, Upper, 120 Sq. Ft.
- Bedroom 3: 10 x 12, Upper, 120 Sq. Ft.
- Bedroom 4: 10 x 13, Lower, 130 Sq. Ft.
- Bedroom 5: 10 x 13, Lower, 130 Sq. Ft.
Other Rooms
- Living Room: 14 x 14, Main, 196 Sq. Ft.
- Family Room: 13 x 13, Lower, 169 Sq. Ft.
- Kitchen: 9 x 12, Main, 108 Sq. Ft.
- Dining Room: 14 x 14, Main, 196 Sq. Ft.
Exterior
- Exterior Features: Covered Deck, Deck, Fenced, Gas Hookup, Patio, Tool Shed, Yard
Parking
- Parking Features: On Street
Location
- County: Multnomah
- Driving Directions: SE 33rd Ave to SE Washington St
School Information
- Midd School District: Sunnyside Env
- Elementary School: Sunnyside Env
- Middle School: Sunnyside Env
- High School: Franklin
Community
- Community Name: 143 - Portland Southeast
Heating & Cooling
- Air Conditioning: Yes
- Cooling Type: Mini Split
- Heating Type: Ductless, Mini Split
- Heating Fuel: Electricity
Utilities
- Sewer: Public Sewer
- Water: Public Water
Structural Information
- Property Detached: Yes
- Architectural Style: Traditional, Victorian
- Basement Desc.: Exterior Entry, Finished, Full Basement
- Roof: Composition
- Windows: Double Pane Windows
- Stories/Levels: 3
- Square Feet: 2,182
- Year Built: 1890
- Property Condition: Updated/Remodeled
Lot Features
- Lot Size (Acres): 0.08
- Lot Size (Sq. Ft.): 3,484
- Lot Size: 3, 000 to 4, 999 SqFt
- Frontage: Paved
Green Features
- Green Certified: Yes
Financial Considerations
- Tax Amount: $8,955.68
- Tax Year: 2025
- Terms: Cash, Conventional, FHA, VA Loan
Disclosures and Reports
- Disclosures/Reports: Disclosure
- Property ID: R280382
Listed by Windermere Realty Trust (503) 294-1101, Nicholas Swann (503) 577-5177
Sold by Opt (503) 908-4908, Allison Greiner
Get Pre-Approved Today
Schools
Schools serving 3336 SE Washington St
School District:Portland School District 1j
| Name | Grades | Distance |
|---|---|---|
Sunnyside Environmental School 3421 Southeast Salmon Street, Portland, OR 97214 | K-8 | 0.3 mi |
Franklin High School, Portland, OR 5405 Southeast Woodward Street, Portland, OR 97206 | 9-12 | 1.6 mi |
Disclaimer:
School attendance boundaries provided by ATTOM Data Solutions and are for reference only. Contact the school directly to verify enrollment eligibility.
Price & Sales History for 3336 SE Washington St
Date
Details
Price
Change
Source
6/18/2026
Sold
$820,000
2.51%
MLS
5/14/2026
Listed
$799,900
—
MLS
Disclaimer: Historical sales information is derived from public records provided by the county offices. Information is not guaranteed and should be independently verified.
3336 SE Washington St, Portland, OR 97214 (MLS# 582962977) is a Single Family property that was sold at $820,000 on June 18, 2026. Want to learn more about 3336 SE Washington St? Do you have questions about finding other Single Family real estate for sale in Portland? You can browse all Portland real estate or contact a Coldwell Banker agent to request more information.