This is a carousel with tiles that activate property listing cards. Use the previous and next buttons to navigate.
1/1
$1,902,000
This is a carousel with tiles that activate property listing cards. Use the previous and next buttons to navigate.
1/1
Property Description
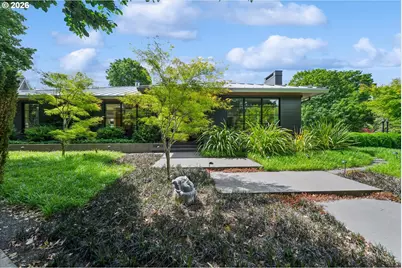
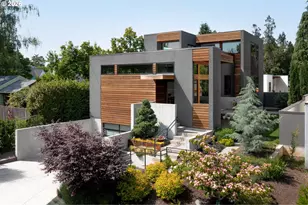
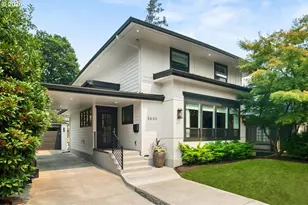
A modern architectural retreat hidden within one of Portland's most beloved neighborhoods. Rebuilt from the studs in 2017 and meticulously curated by architect Zach Gillum and designer Henry Brown, this extraordinary Eastmoreland residence offers the rare combination of timeless architecture, exceptional craftsmanship, and modern luxury. With nearly 4,000 square feet, 4 bedrooms (one currently configured as an office), and 2.1 baths, every detail has been thoughtfully designed and beautifully executed.The heart of the home features elegant gathering spaces, designer finishes, custom millwork, and seamless indoor-outdoor flow. The gourmet kitchen and dining area are ideal for entertaining, complete with a built-in wine refrigerator, pull-out bar, and access to exceptional outdoor living spaces. A climate-controlled wine cellar further elevates the home's appeal.The main-level primary suite provides convenience and privacy, while additional bedrooms, flexible living spaces, and abundant storage offer versatility for a variety of lifestyles. Luxury amenities include radiant heated floors, central air conditioning, whole-home Sonos audio, surround sound in the living room and both family rooms, automated shades, security system with exterior cameras, keyless entry, and a heated/cooled 2 car garage with Level 2 EV charging.Outdoor living is equally impressive with a covered dining pavilion featuring a built-in gas line, heat lamps, overhead fan, piped natural gas tiki torches, and fire pit connection. Professionally designed low-maintenance landscaping with automated irrigation completes the experience.Impeccably maintained and extensively rebuilt, this is a rare opportunity to own a truly turnkey luxury home in one of Portland's most sought-after neighborhoods. [Home Energy Score = 6. HES Report at https://rpt.greenbuildingregistry.com/hes/OR10249229]
Full Property Details
Full Property Details for 3506 SE Bybee Blvd
General
- Sold For: $1,902,000
- Taxes: $19,173 (2025)
- Status: Sold
- Type: Single Family
- Source: RWMLS
- MLS ID: 406845165
- Added to Site: 64 day(s) ago
Interior
- Interior Features: Garage Door Opener, Hardwood Floors, Heated Tile Floor, Laundry, Skylight(s), Sound System
- Fireplace: Yes
- Number of Fireplaces: 2
- Fireplace(s): Gas, Wood Burning
- Appliances: Built-in Oven, Built-in Range, Built-in Refrigerator, Convection Oven, Dishwasher, Disposal, Double Oven, Island, Pantry, Solid Surface Countertop
Rooms
Bathrooms
- Total Bathrooms: 3
- Full Bathrooms: 2
- Partial Bathrooms: 1
- Lower - Full Baths: 1
Bedrooms
- Total Bedrooms: 4
- Primary Bedroom: 14 x 13, Main, 182 Sq. Ft.
- Bedroom 2: 12 x 13, Main, 156 Sq. Ft.
- Bedroom 3: 12 x 16, Lower, 192 Sq. Ft.
- Bedroom 4: 13 x 16, Lower, 208 Sq. Ft.
Other Rooms
- Living Room: 16 x 24, Main, 384 Sq. Ft.
- Family Room: 17 x 16, Lower, 272 Sq. Ft.
- Kitchen: 15 x 16, Main, 240 Sq. Ft.
- Dining Room: 16 x 14, Main, 224 Sq. Ft.
- Wine Cellar: 8 x 6, Lower
- Laundry: 12 x 11, Lower
Additional Information
- Security/Safety: Entry, Security Lights, Security System
Exterior
- Exterior Features: Covered Patio, Fenced, Gas Hookup, Patio, Security Lights
Parking
- Garage: Yes
- Attached garage: Yes
- Total Spaces: 2
Location
- County: Multnomah
- Subdivision: Eastmoreland
- Driving Directions: SE Bybee between 35th and 36th.
School Information
- Midd School District: Sellwood
- Elementary School: Duniway
- Middle School: Sellwood
- High School: Cleveland
Community
- Community Name: 143 - Portland Southeast
Heating & Cooling
- Central air: Yes
- Air Conditioning: Yes
- Cooling Type: Central Air, Mini Split
- Heating Type: Forced Air, Heat Pump, Radiant
- Heating Fuel: Gas
Utilities
- Sewer: Public Sewer
- Water: Public Water
Structural Information
- Property Detached: Yes
- Architectural Style: Custom Style, Modern
- Basement Desc.: Finished
- Roof: Metal
- Stories/Levels: 2
- Square Feet: 3,743
- Year Built: 1951
- Property Condition: Updated/Remodeled
Lot Features
- Lot Size (Acres): 0.2
- Lot Size (Sq. Ft.): 8,712
- Lot Size: 7, 000 to 9, 999 SqFt
- Lot Dimensions: 8, 650 square feet
- Lot Features: Corner Lot, Level
Green Features
- Green Certified: Yes
Financial Considerations
- Tax Amount: $19,173.71
- Tax Year: 2025
- Terms: Cash, Conventional
Disclosures and Reports
- Disclosures/Reports: Disclosure
- Property ID: R153138
Listed by MORE Realty (503) 353-6673, Megan Murphy (503) 358-0130
Sold by Windermere Realty Trust (503) 233-7777, Linda Skeele
Get Pre-Approved Today
Schools
Schools serving 3506 SE Bybee Blvd
School District:Portland School District 1j
| Name | Grades | Distance |
|---|---|---|
Duniway Elementary School 7700 Southeast Reed College Place, Portland, OR 97202 | K-5 | 0.3 mi |
Sellwood Middle School 8300 Southeast 15th Avenue, Portland, OR 97202 | 6-8 | 1.3 mi |
Cleveland High School, Portland, OR 3400 Southeast 26th Avenue, Portland, OR 97202 | 9-12 | 1.9 mi |
Disclaimer:
School attendance boundaries provided by ATTOM Data Solutions and are for reference only. Contact the school directly to verify enrollment eligibility.
Price & Sales History for 3506 SE Bybee Blvd
Date
Details
Price
Change
Source
7/02/2026
Sold
$1,902,000
18.88%
MLS
6/19/2026
Listed
$1,600,000
—
MLS
Disclaimer: Historical sales information is derived from public records provided by the county offices. Information is not guaranteed and should be independently verified.
3506 SE Bybee Blvd, Portland, OR 97202 (MLS# 406845165) is a Single Family property that was sold at $1,902,000 on July 02, 2026. Want to learn more about 3506 SE Bybee Blvd? Do you have questions about finding other Single Family real estate for sale in Portland? You can browse all Portland real estate or contact a Coldwell Banker agent to request more information.