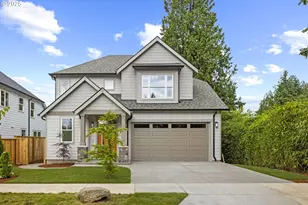
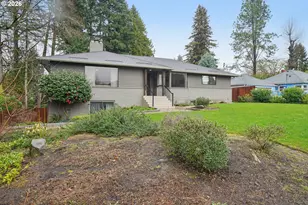
This is a carousel with tiles that activate property listing cards. Use the previous and next buttons to navigate.
1/1
$1,350,000
This is a carousel with tiles that activate property listing cards. Use the previous and next buttons to navigate.
1/1
Property Description
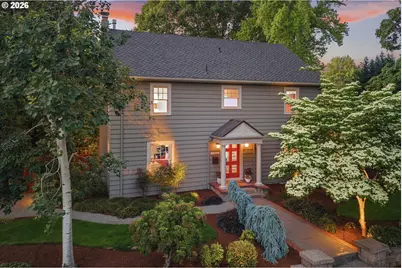
Among the tree-lined streets of Eastmoreland is one of my favorite homes - a classic colonial thoughtfully redesigned for modern living. If these walls could talk, what tales they would tell! You'd hear about more than 4234 sqft of spacious living on 4 levels - roomy bedrooms with walk-in closets; the spa-like primary suite with custom built-ins and a beautiful balcony; an upper-level flex space and a lower-level guest suite with theater room, sauna, & private entrance. Of morning coffee in the light-filled breakfast nook or entertaining friends & family in a kitchen of dreams with Italian granite, custom cabinetry, and access to the private backyard where the party flows onto the covered back porch and tiled courtyard. The nuances of structural & seismic upgrades, a newer 50-year architectural roof, mature irrigated landscape, and fresh paint inside & out. Maybe point out the high coved ceilings, the gorgeous gas fireplaces and panoramic picture windows in the living room. They absolutely would tell stories of life lived full send in this amazing home. About sleepovers, secret passageways and adventures in the laundry chute; roasting marshmallows and jam sessions around the outdoor fireplace. Stories of love & growth and celebrating milestones. Connecting around the dining table and being part of a wonderful community. Boast about handicaps at Eastmoreland Golf Course and soaking in the hot-tub after biking downtown on the Springwater Corridor. If the walls could talk, they would brag about Duniway Elementary and proximity to renowned Reed College or gossip about the upcoming Cleveland High remodel. They could ramble on about attention to detail, but they'd rather just invite you over to see for yourself.
Full Property Details
Full Property Details for 3529 SE Knapp St
General
- Sold For: $1,350,000
- Taxes: $20,316 (2025)
- Status: Sold
- Type: Single Family
- Source: RWMLS
- MLS ID: 574250791
- Added to Site: 69 day(s) ago
Interior
- Interior Features: 4th Floor, Cork Floor, Garage Door Opener, Hardwood Floors, High Ceilings, Laundry, Quartz, Sound System, Tile Floor, Washer/Dryer
- Fireplace: Yes
- Number of Fireplaces: 1
- Fireplace(s): Gas
- Appliances: Dishwasher, Disposal, Free-Standing Gas Range, Granite, Microwave, Pantry, Stainless Steel Appliance(s), Tile
Rooms
Bathrooms
- Total Bathrooms: 4
- Full Bathrooms: 3
- Partial Bathrooms: 1
- Upper - Full Baths: 2
- Lower - Full Baths: 1
Bedrooms
- Total Bedrooms: 4
- Primary Bedroom: 13 x 21, Upper, 273 Sq. Ft.
- Bedroom 2: 13 x 15, Upper, 195 Sq. Ft.
- Bedroom 3: 12 x 15, Upper, 180 Sq. Ft.
- Bedroom 4: 11 x 11, Lower, 121 Sq. Ft.
Other Rooms
- Living Room: 15 x 29, Main, 435 Sq. Ft.
- Family Room: 10 x 13, Main, 130 Sq. Ft.
- Kitchen: 14 x 19, Main, 266 Sq. Ft.
- Dining Room: 14 x 14, Main, 196 Sq. Ft.
- Laundry: 11 x 12, Lower
Additional Information
- Security/Safety: Security System Owned
Exterior
- Exterior Features: Built-in Hot Tub, Fenced, Outdoor Fireplace, Porch, Sprinkler
Parking
- Garage: Yes
- Total Spaces: 1
- Parking Features: Driveway
Location
- County: Multnomah
- Subdivision: EASTMORELAND
- Driving Directions: Ceasar Chavez South, East on Knapp, On the Corner of 36th and Knapp
School Information
- Midd School District: Sellwood
- Elementary School: Duniway
- Middle School: Sellwood
- High School: Cleveland
Community
- Community Name: 143 - Portland Southeast
Heating & Cooling
- Central air: Yes
- Air Conditioning: Yes
- Cooling Type: Central Air
- Heating Type: Forced Air - 90%, Other, Zoned
- Heating Fuel: Gas
Utilities
- Sewer: Public Sewer
- Water: Public Water
Structural Information
- Property Detached: Yes
- Architectural Style: Colonial, Custom Style
- Basement Desc.: Finished
- Roof: Composition
- Windows: Storm Window(s)
- Stories/Levels: 4
- Square Feet: 4,234
- Year Built: 1928
- Property Condition: Updated/Remodeled
Lot Features
- Lot Size (Acres): 0.18
- Lot Size (Sq. Ft.): 7,840
- Lot Size: 7, 000 to 9, 999 SqFt
- Lot Dimensions: 79000 SqFt
- Frontage: Paved
- Lot Features: Corner Lot, Level
Financial Considerations
- Tax Amount: $20,316.72
- Tax Year: 2025
- Terms: Cash, Conventional, Other
Disclosures and Reports
- Disclosures/Reports: Disclosure
- Property ID: R153148
Listed by Soldera Properties, Inc (503) 334-1515, Brenda Gunderson (503) 314-1906
Sold by MORE Realty (503) 353-6673, Megan Murphy
Get Pre-Approved Today
Schools
Schools serving 3529 SE Knapp St
School District:Portland School District 1j
| Name | Grades | Distance |
|---|---|---|
Duniway Elementary School 7700 Southeast Reed College Place, Portland, OR 97202 | K-5 | 0.2 mi |
Sellwood Middle School 8300 Southeast 15th Avenue, Portland, OR 97202 | 6-8 | 1.3 mi |
Cleveland High School, Portland, OR 3400 Southeast 26th Avenue, Portland, OR 97202 | 9-12 | 2 mi |
Disclaimer:
School attendance boundaries provided by ATTOM Data Solutions and are for reference only. Contact the school directly to verify enrollment eligibility.
Price & Sales History for 3529 SE Knapp St
Date
Details
Price
Change
Source
6/29/2026
Sold
$1,350,000
-1.03%
MLS
5/26/2026
Listed
$1,364,000
—
MLS
Disclaimer: Historical sales information is derived from public records provided by the county offices. Information is not guaranteed and should be independently verified.
3529 SE Knapp St, Portland, OR 97202 (MLS# 574250791) is a Single Family property that was sold at $1,350,000 on June 29, 2026. Want to learn more about 3529 SE Knapp St? Do you have questions about finding other Single Family real estate for sale in Portland? You can browse all Portland real estate or contact a Coldwell Banker agent to request more information.