This is a carousel with tiles that activate property listing cards. Use the previous and next buttons to navigate.
1/1
$950,000
This is a carousel with tiles that activate property listing cards. Use the previous and next buttons to navigate.
1/1
Property Description
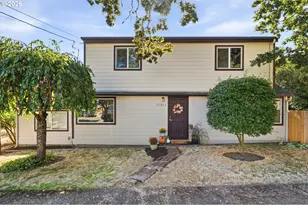
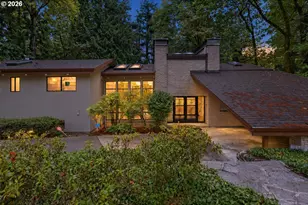
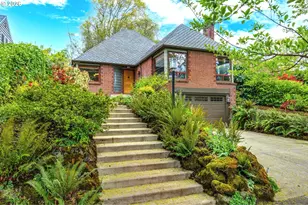
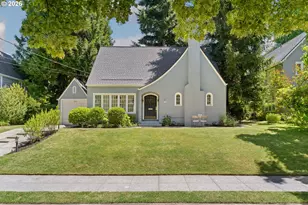
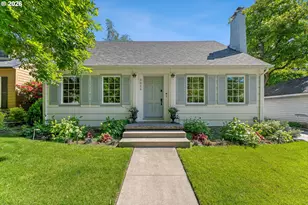
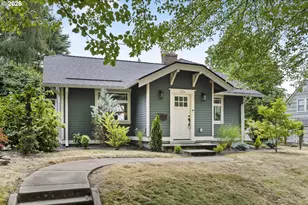
Nestled on a prized corner lot in the heart of Eastmoreland, this timeless Tudor blend historic character with thoughtful modern updates. Surrounded by lush, established gardens and mature landscaping, the home offers exceptional curb appeal in one of Portland's most beloved neighborhoods. Inside, wonderfully refinished hardwood floors, original architectural details, and abundant natural light create a warm and inviting atmosphere. The spacious living and dining rooms showcase the craftsmanship and charm that make Eastmoreland homes so sought after, while the kitchen retains its classic character and connects seamlessly to a charming dining nook overlooking the gardens. The versatile floor plan offers flexibility for a variety of living arrangements. Two bedrooms and a full bath are located on the main level, along with the convenience of a stackable washer and dryer. Upstairs, additional living space and a full bath provide privacy and comfort. The lower level expands the possibilities with a large family room that could serve as a fifth bedroom, plus a full bath, laundry area, utility sink, and excellent ADU or multi-generational living potential. Meticulously maintained, the home reflects a commitment to preserving its historic integrity while incorporating important modern improvements. Recent updates include a newer roof, freshly painted exterior, and new windows throughout. Every effort has been made to retain the home's distinctive character while enhancing comfort and efficiency. French doors open to an expansive deck overlooking the private backyard oasis, creating the perfect setting for entertaining, gardening, or relaxing outdoors. A rare opportunity to own a beautifully preserved Eastmoreland classic offering charm, flexibility, and modern convenience in one exceptional package. [Home Energy Score = 4. HES Report at https://rpt.greenbuildingregistry.com/hes/OR10022551]
Full Property Details
Full Property Details for 3534 SE Claybourne St
General
- Sold For: $950,000
- Taxes: $13,577 (2025)
- Status: Sold
- Type: Single Family
- Source: RWMLS
- MLS ID: 510100644
- Added to Site: 32 day(s) ago
Interior
- Interior Features: Garage Door Opener, Hardwood Floors, Laundry, Washer/Dryer
- Fireplace: Yes
- Number of Fireplaces: 2
- Fireplace(s): Gas, Wood Burning
- Appliances: Dishwasher, Disposal, Free-Standing Gas Range, Free-Standing Range, Free-Standing Refrigerator, Tile
Rooms
Bathrooms
- Total Bathrooms: 3
- Full Bathrooms: 3
- Upper - Full Baths: 1
- Lower - Full Baths: 1
Bedrooms
- Total Bedrooms: 4
- Primary Bedroom: 14 x 12, Upper, 168 Sq. Ft.
- Bedroom 2: 14 x 11, Main, 154 Sq. Ft.
- Bedroom 3: 14 x 12, Upper, 168 Sq. Ft.
- Bedroom 4: 13 x 8, Upper, 104 Sq. Ft.
Other Rooms
- Living Room: 20 x 15, Main, 300 Sq. Ft.
- Family Room: 19 x 15, Lower, 285 Sq. Ft.
- Kitchen: 15 x 11, Main, 165 Sq. Ft.
- Dining Room: 15 x 11, Main, 165 Sq. Ft.
- Laundry: 11 x 9, Lower
Additional Information
- Security/Safety: None
Exterior
- Exterior Features: Deck, Yard
Parking
- Garage: Yes
- Attached garage: Yes
- Total Spaces: 2
- Parking Features: Driveway, On Street
Location
- County: Multnomah
- Subdivision: EASTMORELAND
- Driving Directions: SE Reed College Pl. to SE Claybourne St.
School Information
- Midd School District: Sellwood
- Elementary School: Duniway
- Middle School: Sellwood
- High School: Cleveland
Community
- Community Name: 143 - Portland Southeast
Heating & Cooling
- Central air: Yes
- Air Conditioning: Yes
- Cooling Type: Central Air
- Heating Type: Forced Air
- Heating Fuel: Electricity, Gas
Utilities
- Sewer: Public Sewer
- Water: Public Water
Structural Information
- Property Detached: Yes
- Architectural Style: 2 Story, English
- Basement Desc.: Full Basement, Partially Finished
- Roof: Composition
- Stories/Levels: 3
- Square Feet: 3,499
- Year Built: 1938
- Property Condition: Resale
Lot Features
- Lot Size (Acres): 0.14
- Lot Size (Sq. Ft.): 6,098
- Lot Size: 5, 000 to 6, 999 SqFt
- Frontage: Paved
- Lot Features: Corner Lot, Level, Private
Green Features
- Green Certified: Yes
Financial Considerations
- Tax Amount: $13,577.28
- Tax Year: 2025
- Terms: Cash, Conventional, FHA, VA Loan
Disclosures and Reports
- Disclosures/Reports: Disclosure
- Property ID: R153264
Listed by John L. Scott (503) 624-2900, Steve Seislove (971) 250-1279
Sold by Reger Homes, LLC (971) 808-8539, Melissa Wicks
Get Pre-Approved Today
Schools
Schools serving 3534 SE Claybourne St
School District:Portland School District 1j
| Name | Grades | Distance |
|---|---|---|
Duniway Elementary School 7700 Southeast Reed College Place, Portland, OR 97202 | K-5 | 0.5 mi |
Sellwood Middle School 8300 Southeast 15th Avenue, Portland, OR 97202 | 6-8 | 1.4 mi |
Cleveland High School, Portland, OR 3400 Southeast 26th Avenue, Portland, OR 97202 | 9-12 | 1.7 mi |
Disclaimer:
School attendance boundaries provided by ATTOM Data Solutions and are for reference only. Contact the school directly to verify enrollment eligibility.
Price & Sales History for 3534 SE Claybourne St
Date
Details
Price
Change
Source
6/22/2026
Sold
$950,000
—
MLS
6/04/2026
Listed
$950,000
—
MLS
Disclaimer: Historical sales information is derived from public records provided by the county offices. Information is not guaranteed and should be independently verified.
3534 SE Claybourne St, Portland, OR 97202 (MLS# 510100644) is a Single Family property that was sold at $950,000 on June 22, 2026. Want to learn more about 3534 SE Claybourne St? Do you have questions about finding other Single Family real estate for sale in Portland? You can browse all Portland real estate or contact a Coldwell Banker agent to request more information.