This is a carousel with tiles that activate property listing cards. Use the previous and next buttons to navigate.
1/1
$460,000
This is a carousel with tiles that activate property listing cards. Use the previous and next buttons to navigate.
1/1
Property Description
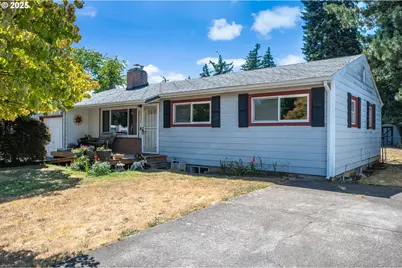
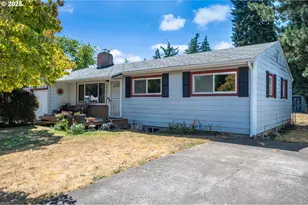
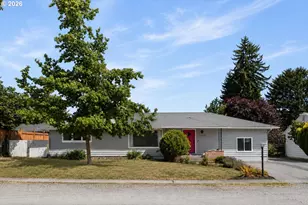
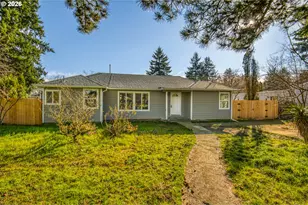
Spacious Ranch-Style Home with Modern Updates & Finished Basement! Welcome to this beautifully updated 5-bedroom, 2.5-bathroom ranch-style home offering the perfect blend of classic comfort and modern convenience. With a thoughtfully finished basement and timeless updates throughout, this home is move-in ready and packed with features you'll love. Main Level Highlights: Inviting living room with rich hardwood floors and a cozy wood-burning fireplace. Fully remodeled kitchen featuring quartz countertops, soft-close cabinetry, stainless steel appliances (all included), and stylish LVP flooring. Updated bathrooms with modern fixtures, tile flooring, quartz counters, and a stunning barn-style shower door in the main bath. Brand new interior doors and finishes throughout. Convenient laundry area with new sink and built-in storage cabinets. Lower Level Perks: Spacious family room with second wood-burning fireplace. Two additional bedrooms (one non-conforming). Bonus storage room/workshop space-perfect for hobbies or organization. Additional Features: Attached 1-car garage. Central A/C for year-round comfort. This versatile home offers room to grow, relax, and entertain-inside and out. With quality renovations and a functional layout, it's ideal for families, multigenerational living, or those who simply want more space without the work of remodeling. Don't miss your chance to own this stylishly refreshed home-schedule your tour today! [Home Energy Score = 5. HES Report at https://rpt.greenbuildingregistry.com/hes/OR10240024]
Full Property Details
Full Property Details for 3537 SE 128th Ave
General
- Sold For: $460,000
- Taxes: $5,049 (2024)
- Status: Sold
- Type: Single Family
- Source: RWMLS
- MLS ID: 494494774
- Added to Site: 355 day(s) ago
Interior
- Interior Features: Ceiling Fan(s), Hardwood Floors, Laundry, Luxury Vinyl Plank, Quartz, Skylight(s), Tile Floor, Wall to Wall Carpet
- Fireplace: Yes
- Number of Fireplaces: 2
- Fireplace(s): Wood Burning
- Appliances: Dishwasher, Disposal, Free-Standing Range, Free-Standing Refrigerator, Microwave, Plumbed For Ice Maker, Quartz, Stainless Steel Appliance(s)
Rooms
Bathrooms
- Total Bathrooms: 3
- Full Bathrooms: 2
- Partial Bathrooms: 1
- Lower - Full Baths: 1
Bedrooms
- Total Bedrooms: 5
- Primary Bedroom: 13 x 10, Main, 130 Sq. Ft.
- Bedroom 2: 12 x 9, Main, 108 Sq. Ft.
- Bedroom 3: 11 x 8, Main, 88 Sq. Ft.
- Bedroom 4: Lower
Other Rooms
- Living Room: 17 x 15, Main, 255 Sq. Ft.
- Family Room: 25 x 12, Lower, 300 Sq. Ft.
- Kitchen: 12 x 8, Main, 96 Sq. Ft.
- Dining Room: 10 x 9, Main, 90 Sq. Ft.
- Laundry: Main
- Work Shop: 12 x 12, Lower
Exterior
- Exterior Features: Fenced, Patio, Porch, Yard
Parking
- Garage: Yes
- Attached garage: Yes
- Total Spaces: 1
- Parking Features: Driveway, RV Access/Parking
Location
- County: Multnomah
- Subdivision: Arglen Park
- Driving Directions: SE Powell to SE 128th Ave
School Information
- Midd School District: Alice Ott
- Elementary School: Gilbert Hts
- Middle School: Alice Ott
- High School: David Douglas
Community
- Community Name: 143 - Portland Southeast
Heating & Cooling
- Central air: Yes
- Air Conditioning: Yes
- Cooling Type: Central Air
- Heating Type: Forced Air
- Heating Fuel: Gas
Utilities
- Sewer: Public Sewer
- Water: Public Water
Structural Information
- Property Detached: Yes
- Architectural Style: Ranch
- Basement Desc.: Finished
- Roof: Composition
- Windows: Vinyl Frames
- Stories/Levels: 2
- Square Feet: 2,268
- Year Built: 1957
- Property Condition: Resale
Lot Features
- Lot Size (Acres): 0.21
- Lot Size (Sq. Ft.): 9,147
- Lot Size: 7, 000 to 9, 999 SqFt
- Frontage: Paved
- Lot Features: Level
Green Features
- Green Certified: Yes
Financial Considerations
- Tax Amount: $5,049.39
- Tax Year: 2024
- Terms: Cash, Conventional, FHA, VA Loan
Disclosures and Reports
- Disclosures/Reports: Disclosure
- Property ID: R107586
Listed by John L. Scott Portland South (503) 303-7103, Jamie Scott (503) 516-7835
Sold by eXp Realty, LLC (888) 814-9613, Stephanie Cook
Get Pre-Approved Today
Schools
Schools serving 3537 SE 128th Ave
School District:David Douglas School District 40
| Name | Grades | Distance |
|---|---|---|
Gilbert Heights Elementary School 12839 Southeast Holgate Boulevard, Portland, OR 97236 | PK-5 | 0.4 mi |
Alice Ott Middle School 12500 Southeast Ramona Street, Portland, OR 97236 | 6-8 | 1.2 mi |
David Douglas High School 1001 Southeast 135th Avenue, Portland, OR 97233 | 9-12 | 1.4 mi |
Disclaimer:
School attendance boundaries provided by ATTOM Data Solutions and are for reference only. Contact the school directly to verify enrollment eligibility.
Price & Sales History for 3537 SE 128th Ave
Date
Details
Price
Change
Source
6/05/2026
Sold
$460,000
-1.08%
MLS
5/02/2026
Price Reduced
$465,000
-1.06%
MLS
3/26/2026
Price Reduced
$470,000
-1.98%
MLS
1/22/2026
Price Reduced
$479,500
-0.08%
MLS
11/04/2025
Price Reduced
$479,900
-2.04%
MLS
9/17/2025
Price Reduced
$489,900
-2%
MLS
7/31/2025
Listed
$499,900
—
MLS
Disclaimer: Historical sales information is derived from public records provided by the county offices. Information is not guaranteed and should be independently verified.
3537 SE 128th Ave, Portland, OR 97236 (MLS# 494494774) is a Single Family property that was sold at $460,000 on June 05, 2026. Want to learn more about 3537 SE 128th Ave? Do you have questions about finding other Single Family real estate for sale in Portland? You can browse all Portland real estate or contact a Coldwell Banker agent to request more information.