This is a carousel with tiles that activate property listing cards. Use the previous and next buttons to navigate.
1/1
$534,375
This is a carousel with tiles that activate property listing cards. Use the previous and next buttons to navigate.
1/1
Property Description
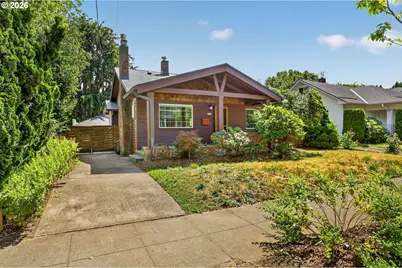
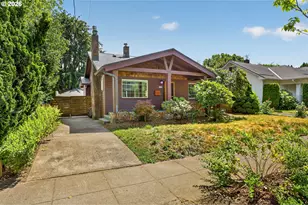
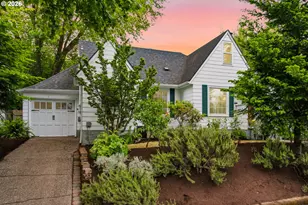
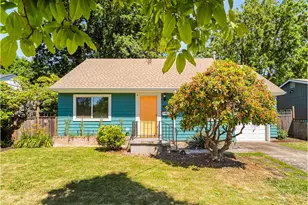
This 1922 Bungalow/Craftsman style home is move in ready with a long list of wonderful updates. INSIDE: There are large room sizes, updated kitchen & bathroom, wood floors throughout the main level, french doors in the dining room, built-in bookcases in the living room with leaded glass doors and recessed lighting. There is also a partial unfinished basement with outside entry and where the laundry area is located. Lots of great dry storage too. OUTSIDE: There is a large 19'x6' front covered porch with a long wrap around built-in planter. In the back there is a very large 19'x9' covered deck, raised beds, fenced yard and a huge garage with electricity. Lots of room for your car, toys, storage or to convert the garage into an ADU. There is also lots of parking on the long driveway. UPDATES: 2026 - Garage roof professionally cleaned. 2026 - New farm style kitchen sink. 2025 - New gutters and downspouts. 2024 - Permalock aluminum shingle roof with all new exterior grade plywood over the entire house. 2025 - New exterior paint and weather striping. 2023 - New electric Mitsubishi furnace and central air with new supply air duct to the living room. 2023 - New 6 mil black vapor barrier in the crawlspace. 2022 - Air sealed attic and blown in R-49 insulation. 2019 - New built-in gas range. 2015 - New stainless steel refrigerator. The windows were updated to double pain vinyl frames. The interior doors have also been updated to nice solid wood doors that match the period. NEARBY: Within short walking distance is a Starbucks, Chipotle, Food Carts with covered outdoor dining, John's Market Place and a Safeway. Also nearby is a Trader Joe's. So you can see, with all these features, updates & the area, This house may be the next place for you to call home. [Home Energy Score = 8. HES Report at https://rpt.greenbuildingregistry.com/hes/OR10183566]
Full Property Details
Full Property Details for 3646 SE Francis St
General
- Sold For: $534,375
- Taxes: $5,595 (2025)
- Status: Sold
- Type: Single Family
- Source: RWMLS
- MLS ID: 394081506
- Added to Site: 47 day(s) ago
Interior
- Interior Features: Ceiling Fan(s), Garage Door Opener, Laundry, Tile Floor, Wainscoting, Wood Floors
- Fireplace: Yes
- Number of Fireplaces: 1
- Fireplace(s): Gas
- Appliances: Built-in Range, Dishwasher, Disposal, Free-Standing Refrigerator, Gas Appliances, Island, Plumbed For Ice Maker, Range Hood, Stainless Steel Appliance(s), Tile
Rooms
Bathrooms
- Total Bathrooms: 1
- Full Bathrooms: 1
Bedrooms
- Total Bedrooms: 2
- Primary Bedroom: 13 x 10, Main, 130 Sq. Ft.
- Bedroom 2: 10 x 10, Main, 100 Sq. Ft.
Other Rooms
- Living Room: 16 x 12, Main, 192 Sq. Ft.
- Kitchen: 17 x 8, Main, 136 Sq. Ft.
- Dining Room: 17 x 9, Main, 153 Sq. Ft.
- Laundry: Lower
- Storage: Lower
Exterior
- Exterior Features: Covered Deck, Fenced, Porch, Raised Beds, Yard
Parking
- Garage: Yes
- Total Spaces: 2
- Parking Features: Driveway, On Street
Location
- County: Multnomah
- Subdivision: CRESTON-KENILWORTH
- Driving Directions: Cesar Chavez then west on Francis
School Information
- Midd School District: Hosford
- Elementary School: Grout
- Middle School: Hosford
- High School: Cleveland
Community
- Community Name: 143 - Portland Southeast
Heating & Cooling
- Central air: Yes
- Air Conditioning: Yes
- Cooling Type: Central Air
- Heating Type: Forced Air - 95+%
- Heating Fuel: Electricity
Utilities
- Sewer: Public Sewer
- Water: Public Water
Structural Information
- Property Detached: Yes
- Architectural Style: Bungalow, Craftsman
- Basement Desc.: Exterior Entry, Partial Basement, Unfinished
- Roof: Metal, Shingle
- Windows: Double Pane Windows, Vinyl Frames
- Stories/Levels: 2
- Square Feet: 1,448
- Year Built: 1922
- Property Condition: Resale
Lot Features
- Lot Size (Acres): 0.12
- Lot Size (Sq. Ft.): 5,227
- Lot Size: 5, 000 to 6, 999 SqFt
- Lot Dimensions: Appro x . 50' x 100'
- Frontage: Paved
- Lot Features: Level, Trees
Green Features
- Green Certified: Yes
Financial Considerations
- Tax Amount: $5,595.92
- Tax Year: 2025
- Terms: Cash, Conventional, FHA, State GI Loan, VA Loan
Disclosures and Reports
- Disclosures/Reports: Disclosure
- Property ID: R308415
Listed by RE/MAX Equity Group (503) 653-0607, Gene Moore (503) 880-4363
Sold by Think Real Estate (503) 847-2722, Emily Michel
Get Pre-Approved Today
Schools
Schools serving 3646 SE Francis St
School District:Portland School District 1j
| Name | Grades | Distance |
|---|---|---|
Grout Elementary School 3119 Southeast Holgate Boulevard, Portland, OR 97202 | K-5 | 0.4 mi |
Hosford Middle School 2303 Southeast 28th Place, Portland, OR 97214 | 6-8 | 1 mi |
Cleveland High School, Portland, OR 3400 Southeast 26th Avenue, Portland, OR 97202 | 9-12 | 0.7 mi |
Disclaimer:
School attendance boundaries provided by ATTOM Data Solutions and are for reference only. Contact the school directly to verify enrollment eligibility.
Price & Sales History for 3646 SE Francis St
Date
Details
Price
Change
Source
8/05/2026
Sold
$534,375
6.9%
MLS
7/08/2026
Listed
$499,900
—
MLS
Disclaimer: Historical sales information is derived from public records provided by the county offices. Information is not guaranteed and should be independently verified.
3646 SE Francis St, Portland, OR 97202 (MLS# 394081506) is a Single Family property that was sold at $534,375 on August 05, 2026. Want to learn more about 3646 SE Francis St? Do you have questions about finding other Single Family real estate for sale in Portland? You can browse all Portland real estate or contact a Coldwell Banker agent to request more information.